This is a carousel with tiles that activate property listing cards. Use the previous and next buttons to navigate.
1/1
$850,000
This is a carousel with tiles that activate property listing cards. Use the previous and next buttons to navigate.
1/1
Property Description
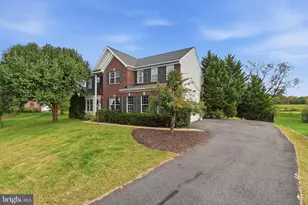
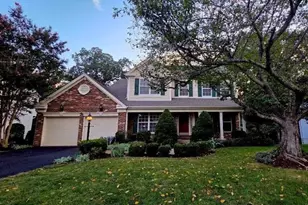
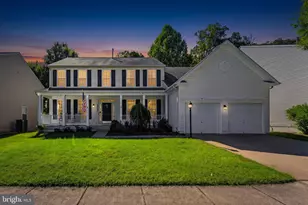
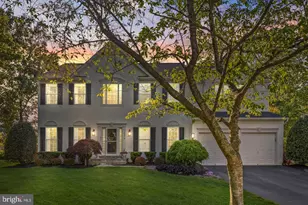
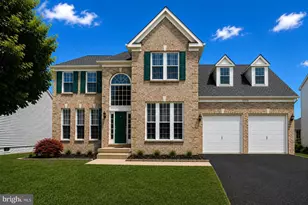
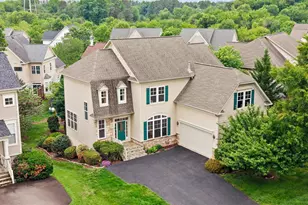
✨ Thoughtfully Updated, Exceptionally Functional, and Designed to Maximize Every Square Foot Welcome to Victory Lakes, where this three-level residence delivers the perfect combination of everyday functionality, flexible living space, and an impressive list of capital improvements. ðŸ›‹ï¸ Main Level: The inviting main level showcases a blend of hardwood flooring and LVP, creating a warm and cohesive feel throughout the bright front living area and dedicated home office. The kitchen has been thoughtfully enhanced with granite countertops, a custom tile backsplash, refreshed cabinetry, and a complete appliance package, offering both style and functionality. 🌿 Indoor-Outdoor Living: Double French doors open directly from the family room to a spacious 16' x 14' screened porch, creating an inviting extension of the main living area. Step outside to the 16' x 18' stamped-concrete patio, fully fenced yard with a private storage shed-ideal for relaxing, entertaining, and enjoying the outdoors. ðŸ›ï¸ Upper Level: Upstairs, comfortable private quarters feature upgraded carpeting, four spacious bedrooms, and updated bathrooms. The refreshed primary suite adds new mirrors, faucets, and lighting for a clean, modern feel. ðŸ‹ï¸ Finished Basement: Continue downstairs to an expansive finished basement offering even more flexibility, with a large recreation room, dedicated home gym area, workshop, and full bathroom. Whether you need space to entertain, work out, pursue hobbies, or simply spread out, this level delivers. ðŸ› ï¸ Major Improvements: One of the home's standout features is the extensive list of recent updates designed to provide peace of mind from day one: ✨ HOME UPDATES & IMPROVEMENTS 🡠🧱 Stamped Concrete Patio - 16' × 18' - 2005 🌞 Screened Porch - 16' × 14' 2006 ðŸ Finished Basement - 2012 🌳 Fencing Installed - 2014 💧 Rear Drainage System 2016 🧺 New Washer & Dryer - 2017 🡠Shed Installed - 2018 ✨ New LVP Flooring - 2018 ðŸ½ï¸ Updated Kitchen - 2021 🔌 New Appliances - 2021 ðŸŒ¡ï¸ HVAC Replaced (Heat and A/C) 2021 🚗 Driveway Replaced (New Asphalt)- 2023 🪟 Window Replacements - 2024-2026 ðŸ New Roof & Gutters - 2025 🚨 Smoke Detectors Replaced - 2026 💧 Water Heater & Pressure Regulator Valve: Replaced 2026 🫠Located in a highly sought-after school zone with convenient access to community amenities, parks, and regional commuter routes, this home offers both comfort and convenience. With the major systems and exterior components already addressed, you can move in with confidence and focus on enjoying the space, updates, and lifestyle this Victory Lakes home has to offer. 🔑
Full Property Details
Full Property Details for 9242 Rainbow Falls Dr
General
- Sold For: $850,000
- HOA FEE: $120/month
- Taxes: $6,891 (2026)
- Status: Closed
- Type: Single Family
- Source: BrightMLSMidAtlantic
- MLS ID: VAPW2129024
- Added to Site: 41 day(s) ago
Interior
- Interior Features: Kitchen - Table Space, Window Treatments, Wood Floors, Walk-in Closet(s), Upgraded Countertops, Kitchen - Gourmet, Kitchen - Eat-In, Floor Plan - Traditional, Family Room Off Kitchen, Combination Dining/Living, Ceiling Fan(s), Carpet, Bathroom - Walk-In Shower, Bathroom - Soaking Tub
- Fireplace: Yes
- Number of Fireplaces: 1
- Fireplace(s): Gas/Propane, Fireplace - Glass Doors
- Appliances: Built-In Microwave, Dryer, Dishwasher, Disposal, Exhaust Fan, Icemaker, Refrigerator, Stove, Washer
Rooms
Bathrooms
- Total Bathrooms: 4
- Full Bathrooms: 3
- Half Bathrooms: 1
- Upper Floor Baths: 2
- Upper - Full Baths: 2
- Main Floor Baths: 1
- Main - 1/2 Baths: 1
- Lower Floor Baths: 1
- Lower - Full Baths: 1
Bedrooms
- Total Bedrooms: 4
- Bedrooms Upper: 4
Additional Information
- Shared Amenities: Basketball Courts, Bike Trail, Club House, Pool - Outdoor, Fitness Center, Dog Park, Water/Lake Privileges, Jog/Walk Path, Tot Lots/Playground, Volleyball Courts, Tennis Courts, Recreational Center
- Shared Pool: Yes
- Pool: Yes
Exterior
- Exterior Features: Extensive Hardscape, Stone Retaining Walls
- Porch/Patio/Deck: Patio(s), Porch(es)
Parking
- Garage: Yes
- Garage Spaces: 2
- Total Spaces: 2
- Parking Features: Asphalt Driveway
- Parking Type: Attached Garage, Driveway
- Garage Description: Garage - Front Entry, Garage Door Opener
Location
- County: PRINCE WILLIAM
- Subdivision: VICTORY LAKES
- Driving Directions: Take VA-294 W and VA-234 N/Prince William Pkwy to Rainbow Falls Dr in Linton Hall Turn right onto Rainbow Falls Dr Destination will be on the left
School Information
- School District: Prince William County Public Schools
- Elementary School: Victory
- Middle School: Marsteller
- High School: Patriot
Community
- Association: Yes
- Assoc. Name: VICTORY LAKES
Heating & Cooling
- Central air: Yes
- Cooling Type: Ceiling Fan(s), Central A/C
- Cooling Fuel: Electric
- Heating Type: Forced Air
- Heating Fuel: Natural Gas
- Water Heater: Natural Gas
Utilities
- Sewer: Public Sewer
- Water: Public
Structural Information
- Architectural Style: Colonial
- Structure Type: Detached
- Builder: Beazer
- Model: Bradford
- Construction: Vinyl Siding
- Basement: Yes
- Basement Desc.: Connecting Stairway, Daylight, Full, Fully Finished, Workshop
- Foundation: Concrete Perimeter
- Roof: Composite, Shingle
- Stories Description: Lower 1, Lower 2, Main, Upper 1, Upper 2
- Square Feet: 3,900
- Sq. Ft. Source: Assessor
- Living Area: 3,412 Sq. Ft.
- Finished Above Grnd: 2,612 Sq. Ft.
- Finished Below Grnd: 800 Sq. Ft.
- Year Built: 2004
- Year Built Source: Assessor
Unit Information
Unit 1
- Bathrooms-Lower: 1
Additional Structures
- Other Structures: Shed
Lot Features
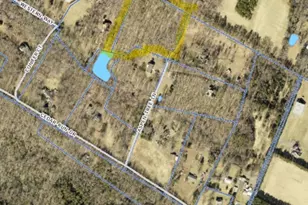
- Lot Size (Acres): 0.29
- Lot Size (Sq. Ft.): 12,715
- Lot Size Source: Assessor
- Zoning: R4
- Lot Description: Backs to Trees, Landscaping
- Fencing (Description): Rear, Wood
Financial Considerations
- Price Per Sq. Ft.: $321.59
- Association Fee: $120
- Assoc Fee Freq.: Monthly
- Assessment Year: 2026
- City/TownTax Freq: Annually
- County Tax: $6,222
- County Tax Freq: Annually
- Tax w/Assessment: $719,300
- Tax Amount: $6,891
- Tax Year: 2026
- Terms: Standard Sale
- Tax Total Finished Sq. Ft.: 3412
Disclosures and Reports
- Ownership: Fee Simple
- Exclusions: Freezer, Sauna, Storage Room Shelving
- Inclusions: Garage Cabinets, Laundry Room Shelving
- Section: 4
- Lot Number: 50
Get Pre-Approved Today
Schools
Schools serving 9242 Rainbow Falls Dr
School District:Prince William County Public Schools
| Name | Grades | Distance |
|---|---|---|
Victory Elementary School, Bristow, VA 12001 Tygart Lake Drive, Bristow, VA 20136 | PK-5 | 0.6 mi |
Patriot High School 10504 Kettle Run Road, Nokesville, VA 20181 | 9-12 | 2.7 mi |
E.H. Marsteller Middle School 14000 Sudley Manor Drive, Bristow, VA 20136 | 6-8 | 1.9 mi |
Disclaimer:
School attendance boundaries provided by ATTOM Data Solutions and are for reference only. Contact the school directly to verify enrollment eligibility.
Price & Sales History for 9242 Rainbow Falls Dr
Date
Details
Price
Change
Source
10/13/2026
Sold
$850,000
1.19%
MLS
9/10/2026
Listed
$840,000
—
MLS
Disclaimer: Historical sales information is derived from public records provided by the county offices. Information is not guaranteed and should be independently verified.
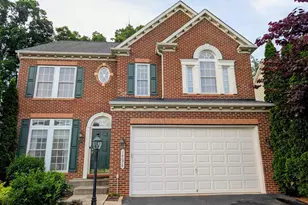
9242 Rainbow Falls Drive, Bristow, VA 20136 (MLS# VAPW2129024) is a Single Family property that was sold at $850,000 on October 13, 2026. This property was sold by Bart Chamberlin from our Alexandria Office.Want to learn more about 9242 Rainbow Falls Drive? Do you have questions about finding other Single Family real estate for sale in Bristow? You can browse all Bristow real estate or contact a Coldwell Banker agent to request more information.