This is a carousel with tiles that activate property listing cards. Use the previous and next buttons to navigate.
1/1
$480,000
This is a carousel with tiles that activate property listing cards. Use the previous and next buttons to navigate.
1/1
Property Description
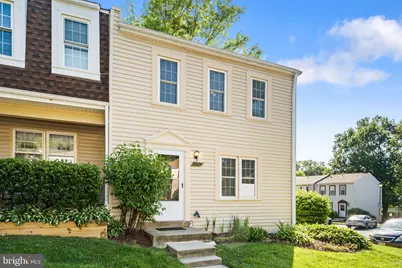
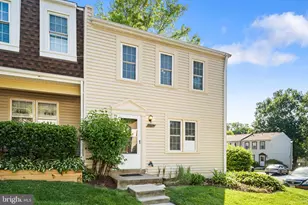
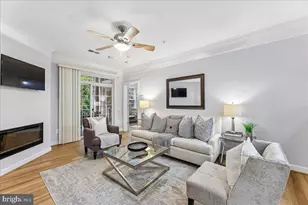
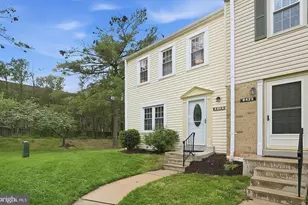
Don't miss this opportunity to own a beautifully updated end-unit townhome-style condo in the highly sought-after Keene Mill Woods community of Burke! Offering 3 spacious bedrooms, 2 full bathrooms, and 1 half bathroom, this move-in-ready home perfectly blends comfort, style, and convenience. Freshly painted throughout and featuring brand-new carpet (2026), this bright and inviting home welcomes you the moment you step inside. The main level showcases beautiful hardwood floors and a functional, open layout ideal for both everyday living and entertaining. As an end unit, the home enjoys enhanced privacy and abundant natural light throughout. Step outside to your own private side patio-perfect for relaxing, grilling, gardening, or enjoying your morning coffee in a peaceful outdoor setting. Upstairs, you'll find three generously sized bedrooms, including a spacious primary suite complete with its own private bath. The finished lower-level recreation room features recessed lighting and dimmer switches, creating a warm, versatile space for a media room, home office, playroom, or gym. A large storage area provides plenty of room for seasonal items and additional belongings. Major system updates provide added peace of mind, including a Lennox HVAC system (2021), electrical panel (2024), and roof (2025). Enjoy low-maintenance living in a well-established community surrounded by parks, walking trails, shopping, dining, and recreational amenities such as outdoor pool and tennis court). Ideally located near Burke Centre, Fairfax County Parkway, Springfield, and the VRE, commuting throughout Northern Virginia and Washington, D.C. is a breeze. Whether you're searching for your first home, looking to simplify your lifestyle, or seeking a move-in-ready property in a prime location, this charming home offers everything you need and more. Welcome to your new home!
Full Property Details
Full Property Details for 6358 Fenestra Ct
General
- Sold For: $480,000
- HOA FEE: $460/month
- Taxes: $5,149 (2026)
- Status: Closed
- Type: Townhouse
- Source: BrightMLSMidAtlantic
- MLS ID: VAFX2318200
- Added to Site: 66 day(s) ago
Interior
- Rooms/Areas: Living Room, Dining Room, Kitchen, Recreation Room
- Interior Features: Floor Plan - Traditional, Kitchen - Eat-In, Ceiling Fan(s), Window Treatments
- Appliances: Dishwasher, Disposal, Dryer, Washer, Refrigerator, Stove
- Flooring: Carpet, Hardwood, Ceramic Tile
Rooms
Bathrooms
- Total Bathrooms: 3
- Full Bathrooms: 2
- Half Bathrooms: 1
- Upper Floor Baths: 2
- Upper - Full Baths: 2
- Main Floor Baths: 1
- Main - 1/2 Baths: 1
Bedrooms
- Total Bedrooms: 3
- Bedrooms Upper: 3
Additional Information
- Shared Amenities: Pool - Outdoor, Tennis Courts, Tot Lots/Playground, Common Grounds
- Shared Pool: Yes
- Pool: Yes
Exterior
- Exterior Features: Exterior Lighting
Parking
- Assigned Spaces: 1
- Parking Features: Assigned
- Parking Type: Parking Lot
Location
- County: FAIRFAX
- Subdivision: KEENE MILL WOODS
- Building Name: KEENE MILL WOODS
- Driving Directions: From W Old Keene Mill Rd: R Shipplett Blvd; R Draco St; R Birch Leaf Ct; L Broken Oak Pl; R Fenestra Ct
School Information
- School District: Fairfax County Public Schools
- Elementary School: White Oaks
- Middle School: Lake Braddock Secondary School
- High School: Lake Braddock
Community
- Assoc. Fees Include: Water, Trash, Sewer, Insurance, Snow Removal
- Pets Allowed: Yes
- Pets: No Pet Restrictions
Heating & Cooling
- Central air: Yes
- Cooling Type: Central A/C, Ceiling Fan(s)
- Cooling Fuel: Electric
- Heating Type: Central
- Heating Fuel: Electric
- Water Heater: Electric
Utilities
- Sewer: Public Sewer
- Water: Public
Structural Information
- Architectural Style: Colonial
- Structure Type: End of Row/Townhouse
- Construction: Aluminum Siding
- Basement: Yes
- Basement Desc.: Interior Access
- Foundation: Slab
- Walls/Ceilings: Dry Wall
- Stories Description: Main, Upper 1
- Square Feet: 2,040
- Sq. Ft. Source: Assessor
- Living Area: 2,040 Sq. Ft.
- Finished Above Grnd: 2,040 Sq. Ft.
- Year Built: 1976
- Year Built Source: Assessor
Lot Features
- Zoning: 220
Financial Considerations
- Price Per Sq. Ft.: $235.29
- Condo Fee: $460
- Condo Fee Freq: Monthly
- Assessment Year: 2026
- City/TownTax Freq: Annually
- Tax w/Assessment: $446,370
- Tax Amount: $5,149
- Tax Year: 2026
- Terms: Standard Sale
- Tax Total Finished Sq. Ft.: 2040
Disclosures and Reports
- Ownership: Condominium
- Condo: Yes
Listed by Redfin Corporation, Michelle C Soto
Sold by Samson Properties, Florentins Amurrio

Get Pre-Approved Today
Schools
Schools serving 6358 Fenestra Ct
School District:Fairfax County Public Schools
| Name | Grades | Distance |
|---|---|---|
White Oaks Elementary School, Burke, VA 6130 Shiplett Boulevard, Burke, VA 22015 | PK-6 | 0.7 mi |
Lake Braddock Secondary 9200 Burke Lake Road, Burke, VA 22015 | 7-12 | 1.7 mi |
Disclaimer:
School attendance boundaries provided by ATTOM Data Solutions and are for reference only. Contact the school directly to verify enrollment eligibility.
Price & Sales History for 6358 Fenestra Ct
Date
Details
Price
Change
Source
7/01/2026
Sold
$480,000
—
MLS
6/06/2026
Listed
$480,000
—
MLS
Disclaimer: Historical sales information is derived from public records provided by the county offices. Information is not guaranteed and should be independently verified.
6358 Fenestra Court, Burke, VA 22015 (MLS# VAFX2318200) is a Townhouse property that was sold at $480,000 on July 01, 2026. Want to learn more about 6358 Fenestra Court? Do you have questions about finding other Townhouse real estate for sale in Burke? You can browse all Burke real estate or contact a Coldwell Banker agent to request more information.