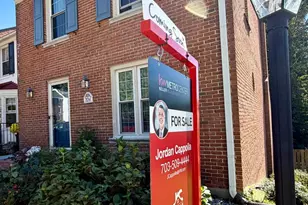
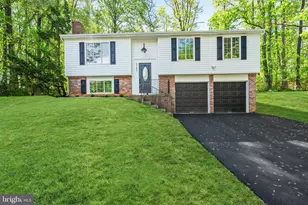
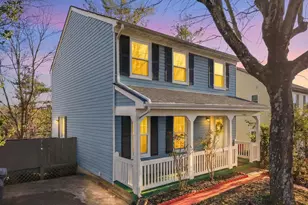

This is a carousel with tiles that activate property listing cards. Use the previous and next buttons to navigate.
1/1
$749,900
This is a carousel with tiles that activate property listing cards. Use the previous and next buttons to navigate.
1/1
Property Description
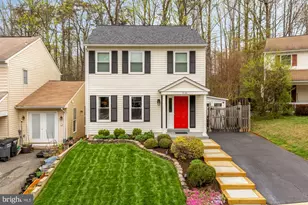
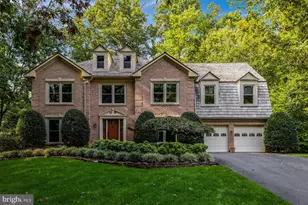
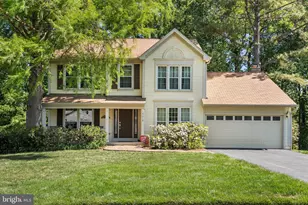
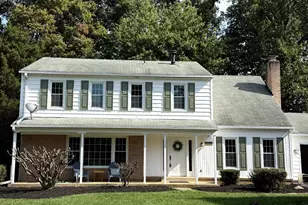
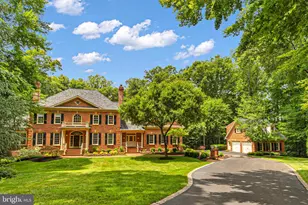
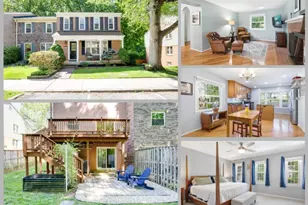
Nestled on a quiet street cul-de-sac with a private backyard backing to HOA-owned woodland, this meticulously maintained home offers the perfect blend of modern updates, natural beauty, and unbeatable convenience. Step through the front door and discover a bright, thoughtfully refreshed interior featuring rich engineered hardwood floors and elegant wainscoting. The main level of the home has a spacious living room that leads into an open concept dining room and kitchen, perfect for entertaining or enjoying a weeknight meal. Upstairs, three generously sized bedrooms and beautifully maintained baths provide comfort and privacy for the whole household. The primary suite includes an en-suite bathroom and ample closet space. On the lower level, you will find an additional full bathroom, open space for lounging, working out, or an office, as well as a dedicated laundry & utility room. Outside, the backyard is your private retreat! Enjoy the serene woodland views from your deck that also overlooks a fenced backyard. Two sheds provide for your storage needs. Your private outdoor space can be accessed from the deck or from the walkout basement. Whether you're hosting a summer gathering or unwinding after a long day, this outdoor space delivers. This home has been well maintained and updated by the current owners. Major improvements include a new architectural shingle roof, engineered hardwood flooring, washer and dryer, and both kitchen and basement refrigerators, all completed in 2023. The front stairs were updated and the exterior was painted in 2024. The dishwasher and both banisters were replaced in 2025. The landscaping, including the installation of sod, has been maintained professionally throughout the Seller's ownership. And the location? Hard to beat. Walking distance to the Rolling Road VRE station makes commuting into DC a breeze. Groceries, shopping, dining, parks, and major commuter routes are all just minutes away.
Full Property Details
Full Property Details for 9146 Silchester Ct
General
- Sold For: $749,900
- HOA FEE: $100/month
- Taxes: $7,623 (2025)
- Status: Closed
- Type: Single Family
- Source: BrightMLSMidAtlantic
- MLS ID: VAFX2301054
- Added to Site: 47 day(s) ago
Interior
- Rooms/Areas: Living Room, Dining Room, Primary Bedroom, Bedroom 2, Bedroom 3, Kitchen, Den, Laundry, Other, Recreation Room, Primary Bathroom, Full Bath, Half Bath
- Interior Features: Window Treatments, Ceiling Fan(s), Combination Kitchen/Dining
- Appliances: Dryer, Washer, Dishwasher, Disposal, Refrigerator, Icemaker, Stove, Built-In Microwave, Freezer
Rooms
Bathrooms
- Total Bathrooms: 4
- Full Bathrooms: 3
- Half Bathrooms: 1
- Upper Floor Baths: 2
- Upper - Full Baths: 2
- Main Floor Baths: 1
- Main - 1/2 Baths: 1
- Lower Floor Baths: 1
- Lower - Full Baths: 1
Bedrooms
- Total Bedrooms: 3
- Bedrooms Upper: 3
Other Rooms
- Laundry: Has Laundry, Lower Floor
Exterior
- Exterior Features: Satellite Dish
- Porch/Patio/Deck: Deck(s)
Parking
- Parking Features: Asphalt Driveway
- Parking Type: Driveway
Location
- County: FAIRFAX
- Subdivision: WAVERLY WEST
- Driving Directions: For best results, utilize a gps from your location
School Information
- School District: Fairfax County Public Schools
Community
- Association: Yes
Heating & Cooling
- Central air: Yes
- Cooling Type: Central A/C
- Cooling Fuel: Electric
- Heating Type: Heat Pump(s)
- Heating Fuel: Electric
- Water Heater: Electric
Utilities
- Sewer: Public Sewer
- Water: Public
Structural Information
- Architectural Style: Colonial
- Structure Type: Detached
- Construction: Vinyl Siding
- Basement: Yes
- Basement Desc.: Walkout Level, Fully Finished
- Foundation: Other
- Stories Description: Lower 1, Main, Upper 1
- Square Feet: 1,908
- Sq. Ft. Source: Estimated
- Living Area: 1,828 Sq. Ft.
- Finished Above Grnd: 1,440 Sq. Ft.
- Finished Below Grnd: 388 Sq. Ft.
- Year Built: 1985
- Year Built Source: Assessor
Unit Information
Unit 1
- Bathrooms-Lower: 1
Additional Structures
- Other Structures: Shed
Lot Features
- Lot Size (Acres): 0.08
- Lot Size (Sq. Ft.): 3,598
- Lot Size Source: Assessor
- Zoning: 150
Financial Considerations
- Price Per Sq. Ft.: $520.76
- Association Fee: $100
- Assoc Fee Freq.: Monthly
- Assessment Year: 2026
- City/TownTax Freq: Annually
- County Tax: $7,402
- County Tax Freq: Annually
- Tax w/Assessment: $674,490
- Tax Amount: $7,623
- Tax Year: 2025
- Terms: Standard Sale
- Tax Total Finished Sq. Ft.: 1440
Disclosures and Reports
- Ownership: Fee Simple
- Lot Number: 14
Listed by Compass, Semyon Sarver
Sold by Weichert, REALTORS, Nancy Boswell Murphy

Get Pre-Approved Today
Schools
Schools serving 9146 Silchester Ct
School District:Fairfax County Public Schools
| Name | Grades | Distance |
|---|---|---|
Kings Park Elementary School 5400 Harrow Way, Springfield, VA 22151 | PK-3 | 1.3 mi |
Kings Glen Elementary School 5401 Danbury Forest Drive, Springfield, VA 22151 | 4-6 | 1.6 mi |
Lake Braddock Secondary 9200 Burke Lake Road, Burke, VA 22015 | 7-12 | 0.8 mi |
Disclaimer:
School attendance boundaries provided by ATTOM Data Solutions and are for reference only. Contact the school directly to verify enrollment eligibility.
Price & Sales History for 9146 Silchester Ct
Date
Details
Price
Change
Source
5/11/2026
Sold
$749,900
—
MLS
4/09/2026
Listed
$749,900
—
MLS
Disclaimer: Historical sales information is derived from public records provided by the county offices. Information is not guaranteed and should be independently verified.
9146 Silchester Court, Burke, VA 22015 (MLS# VAFX2301054) is a Single Family property that was sold at $749,900 on May 11, 2026. Want to learn more about 9146 Silchester Court? Do you have questions about finding other Single Family real estate for sale in Burke? You can browse all Burke real estate or contact a Coldwell Banker agent to request more information.