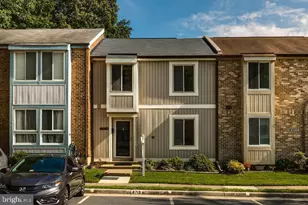
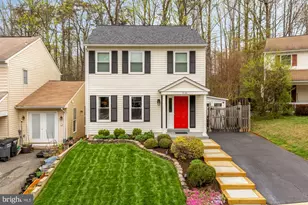
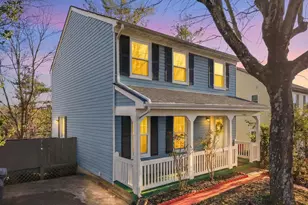
This is a carousel with tiles that activate property listing cards. Use the previous and next buttons to navigate.
1/1
$835,000
This is a carousel with tiles that activate property listing cards. Use the previous and next buttons to navigate.
1/1
Property Description
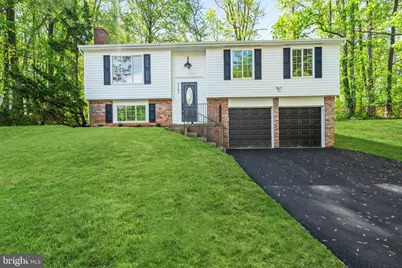
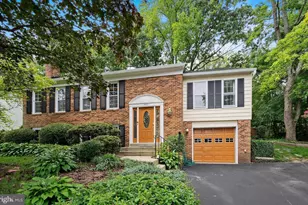
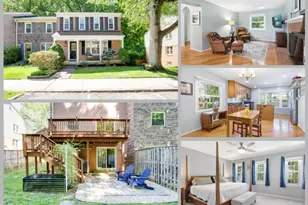
OPEN HOUSE CANCELED *Virtual Tour Uploaded* This refreshed, cul-de-sac, single-family home in Burke is a standout in the Lake Braddock School pyramid. The interior has been updated with a focus on "forever home" durability and upscale aesthetics. High-end tile and LVP run throughout all levels, providing a cohesive, modern look that is easy to maintain. The kitchen is fully upgraded with sleek quartz countertops, custom-painted cabinetry, and a full suite of brand-new stainless steel appliances. A window over the large kitchen sink, eat-in island, dedicated pantry, and glass slider to the rear deck complete this area. The kitchen opens to a breakfast area and a large family room, allowing for a natural flow. Defying the typical split-level layout, this home has a uniquely oversized primary suite featuring a massive shower with a frameless glass door, a private water closet, and a large double vanity with quartz and premium fixtures. The massive walk-in closet comes equipped with a professional organizer system. The upper level is rounded out with two more generous bedrooms and a fully renovated hall bath. The basement is a multifunctional living area centered around a cozy wood-burning fireplace with a wood mantle. Also included is a dedicated laundry room with a new washer/dryer, a deep laundry sink, a convenient half-bath, and direct access to the oversized, attached garage. Finding a garage of this size in this area of NOVA is a treat! The home is finished with solid-core doors for superior sound insulation and complemented by contemporary new light fixtures/recessed lights in every room. The exterior has been fully refreshed with new siding, garage doors, and a deck that are all maintenance free, so you can enjoy your over .3 acre in the cul-de-sac. Ideally located for modern living, the property is just minutes from the Burke Centre VRE station and major bus stops, offering a seamless commute to D.C. or Arlington. Residents enjoy immediate access many amenities including local favorites like Spartans Family Restaurant and H-Mart, alongside the vast trails and recreation at Burke Lake Park. HVAC 2026, Water Heater 2026, Roof within 5 Years, Windows 2026, Driveway 2026
Full Property Details
Full Property Details for 9203 Fox Lair Dr
General
- Sold For: $835,000
- HOA FEE: $5/month
- HOA FEE FREQ.: Annually
- Taxes: $7,425 (2025)
- Status: Closed
- Type: Single Family
- Source: BrightMLSMidAtlantic
- MLS ID: VAFX2301140
- Added to Site: 33 day(s) ago
Interior
- Rooms/Areas: Primary Bedroom, Bedroom 2, Bedroom 3, Kitchen, Family Room, Foyer, Breakfast Room, Laundry, Recreation Room, Primary Bathroom, Full Bath, Half Bath
- Interior Features: Attic, Bathroom - Walk-In Shower, Breakfast Area, Ceiling Fan(s), Family Room Off Kitchen, Floor Plan - Open, Kitchen - Eat-In, Kitchen - Island, Recessed Lighting, Upgraded Countertops, Walk-in Closet(s), Pantry, Built-Ins
- Fireplace: Yes
- Number of Fireplaces: 1
- Fireplace(s): Brick, Mantel(s), Wood
- Appliances: Built-In Microwave, Built-In Range, Dishwasher, Disposal, Dryer - Front Loading, Oven/Range - Electric, Stainless Steel Appliances, Washer - Front Loading, Water Heater
Rooms
Bathrooms
- Total Bathrooms: 3
- Full Bathrooms: 2
- Half Bathrooms: 1
- Main Floor Baths: 2
- Main - Full Baths: 2
- Lower Floor Baths: 1
- Lower - 1/2 Baths: 1
Bedrooms
- Total Bedrooms: 3
- Bedrooms Main & Up: 3
Other Rooms
- Laundry: Lower Floor
Exterior
- Exterior Features: Gutter System, Sidewalks
Parking
- Garage: Yes
- Garage Spaces: 2
- Total Spaces: 4
- Parking Features: Asphalt Driveway
- Parking Type: Attached Garage, On Street, Driveway
- Garage Description: Garage - Front Entry, Garage Door Opener, Inside Access, Oversized
Location
- County: FAIRFAX
- Subdivision: FOX LAIR
- Driving Directions: Route 286 to Burke Lake Road. RIGHT on Lake Braddock Drive, RIGHT on DeSoto Street. RIGHT on Fox Lair Drive. 9203 is in the cul-de-sac.
School Information
- School District: Fairfax County Public Schools
- Elementary School: Ravensworth
- Middle School: Lake Braddock Secondary School
- High School: Lake Braddock Secondary School
Community
- Association: Yes
- Assoc. Name: FOX LAIR HOA
- Pets Allowed: Yes
- Pets: No Pet Restrictions
Heating & Cooling
- Central air: Yes
- Cooling Type: Ceiling Fan(s), Central A/C
- Cooling Fuel: Electric
- Heating Type: Forced Air
- Heating Fuel: Electric
- Water Heater: Electric
Utilities
- Sewer: Public Sewer
- Water: Public
Structural Information
- Architectural Style: Split Level
- Structure Type: Detached
- Construction: Vinyl Siding
- Basement: Yes
- Basement Entrance: Yes
- Basement Desc.: Connecting Stairway, Fully Finished, Sump Pump, Outside Entrance
- Foundation: Concrete Perimeter
- Roof: Architectural Shingle
- Walls/Ceilings: Dry Wall
- Windows: Double Pane, Insulated, Screens, Vinyl Clad
- Doors: Insulated, Sliding Glass
- Stories/Levels: 2
- Stories Description: Lower 1, Main
- Square Feet: 1,813
- Sq. Ft. Source: Estimated
- Living Area: 1,813 Sq. Ft.
- Finished Above Grnd: 1,413 Sq. Ft.
- Finished Below Grnd: 400 Sq. Ft.
- Year Built: 1978
- Year Built Source: Assessor
- Property Condition: Excellent
Unit Information
Unit 1
- Bathrooms-Lower: 1
Lot Features
- Lot Size (Acres): 0.32
- Lot Size (Sq. Ft.): 13,761
- Lot Size Source: Assessor
- Zoning: 131
- Lot Description: Cul-de-sac
Financial Considerations
- Price Per Sq. Ft.: $583.86
- Association Fee: $55
- Assoc Fee Freq.: Annually
- Assessment Year: 2026
- County Tax: $7,210
- County Tax Freq: Annually
- Tax w/Assessment: $636,800
- Tax Amount: $7,425
- Tax Year: 2025
- Terms: Standard Sale
- Tax Total Finished Sq. Ft.: 1413
Disclosures and Reports
- Ownership: Fee Simple
- Lot Number: 2
Listed by Paul Wesley Real Estate, Heather Grossman
Sold by Pearson Smith Realty, LLC, Daniel Aaron McNiel

Get Pre-Approved Today
Schools
Schools serving 9203 Fox Lair Dr
School District:Fairfax County Public Schools
| Name | Grades | Distance |
|---|---|---|
Ravensworth Elementary School 5411 Nutting Drive, Springfield, VA 22151 | PK-6 | 2.1 mi |
Lake Braddock Secondary 9200 Burke Lake Road, Burke, VA 22015 | 7-12 | 0.7 mi |
Disclaimer:
School attendance boundaries provided by ATTOM Data Solutions and are for reference only. Contact the school directly to verify enrollment eligibility.
Price & Sales History for 9203 Fox Lair Dr
Date
Details
Price
Change
Source
5/12/2026
Sold
$835,000
1.21%
MLS
4/23/2026
Listed
$825,000
—
MLS
Disclaimer: Historical sales information is derived from public records provided by the county offices. Information is not guaranteed and should be independently verified.
9203 Fox Lair Drive, Burke, VA 22015 (MLS# VAFX2301140) is a Single Family property that was sold at $835,000 on May 12, 2026. Want to learn more about 9203 Fox Lair Drive? Do you have questions about finding other Single Family real estate for sale in Burke? You can browse all Burke real estate or contact a Coldwell Banker agent to request more information.