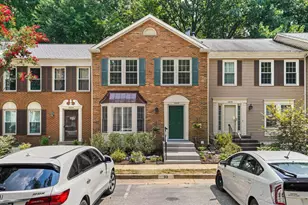
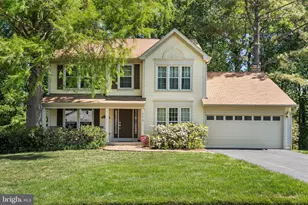
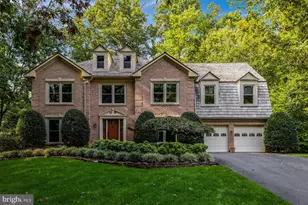
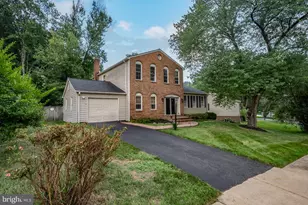
Full Property Details for 9535 Burdett Rd
General
- Sold For: $625,000
- HOA FEE: $104/month
- Taxes: $6,219 (2026)
- Status: Closed
- Type: Townhouse
- Source: BrightMLSMidAtlantic
- MLS ID: VAFX2300810
- Added to Site: 186 day(s) ago
Interior
- Rooms/Areas: Living Room, Dining Room, Primary Bedroom, Bedroom 2, Bedroom 3, Kitchen, Family Room, Other, Utility Room
- Interior Features: Attic, Dining Area, Chair Railings, Upgraded Countertops, Primary Bath(s), Wood Floors
- Appliances: Dishwasher, Disposal, Refrigerator, Stove, Built-In Microwave, Dryer, Washer
Rooms
- Total Bathrooms: 4
- Full Bathrooms: 3
- Half Bathrooms: 1
- Upper Floor Baths: 2
- Upper - Full Baths: 2
- Main Floor Baths: 1
- Main - 1/2 Baths: 1
- Lower Floor Baths: 1
- Lower - Full Baths: 1
- Total Bedrooms: 3
- Bedrooms Upper: 3
Additional Information
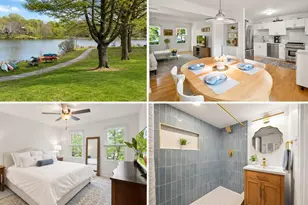
- Shared Amenities: Community Center, Jog/Walk Path, Lake, Pool - Outdoor, Tennis Courts, Tot Lots/Playground, Water/Lake Privileges
- Shared Pool: Yes
- Pool: Yes
Exterior
- Exterior Features: Sidewalks
- Porch/Patio/Deck: Deck(s)
Parking
- Assigned Spaces: 2
- Total Spaces: 2
- Parking Features: Assigned
- Parking Type: Parking Lot
Location
- County: FAIRFAX
- Subdivision: LAKE BRADDOCK
- Driving Directions: From I-495 North take exit 54 for VA-620 West (Braddock Road). Turn left onto State Rte 651, left onto Olley Lane, right onto Lake Braddock Drive, left onto Lighthouse Lane, left to stay on Lighthouse Lane, right onto Burdett Road
School Information
- School District: Fairfax County Public Schools
- Elementary School: Kings Park
- Middle School: Lake Braddock Secondary School
- High School: Lake Braddock Secondary School
Community
- Association: Yes
- Assoc. Name: LAKE BRADDOCK HOA
- Assoc. Fees Include: Common Area Maintenance, Snow Removal, Trash
Heating & Cooling
- Central air: Yes
- Cooling Type: Ceiling Fan(s), Central A/C
- Cooling Fuel: Electric
- Heating Type: Forced Air
- Heating Fuel: Natural Gas
- Water Heater: Natural Gas
Utilities
- Sewer: Public Sewer
- Water: Public
Structural Information
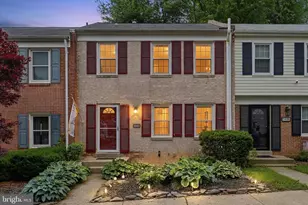
- Architectural Style: Colonial
- Structure Type: End of Row/Townhouse
- Construction: Vinyl Siding, Combination
- Basement: Yes
- Basement Desc.: Full
- Foundation: Other
- Stories Description: Lower 1, Main, Upper 1
- Square Feet: 1,650
- Sq. Ft. Source: Estimated
- Living Area: 1,650 Sq. Ft.
- Finished Above Grnd: 1,320 Sq. Ft.
- Finished Below Grnd: 330 Sq. Ft.
- Year Built: 1972
- Year Built Source: Assessor
Unit Information
Lot Features
- Lot Size (Acres): 0.05
- Lot Size (Sq. Ft.): 2,145
- Lot Size Source: Assessor
- Zoning: 303
- Fencing (Description): Rear
Financial Considerations
- Price Per Sq. Ft.: $491.67
- Association Fee: $104
- Assoc Fee Freq.: Monthly
- Assessment Year: 2026
- Tax w/Assessment: $564,110
- Tax Amount: $6,219
- Tax Year: 2026
- Terms: Standard Sale
- Tax Total Finished Sq. Ft.: 1320
Disclosures and Reports
- Ownership: Fee Simple
- Section: 6T
- Lot Number: 1
Listed by Redfin Corporation, Denean Lee Jones and Redfin Corporation, Lashai Anderson
Sold by Weichert Company of Virginia, Karen Fish