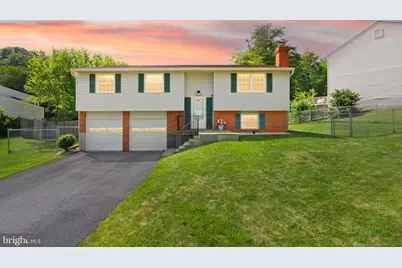
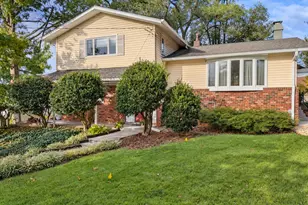
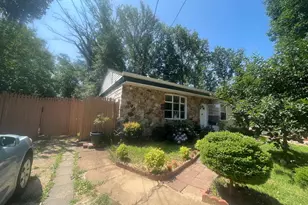
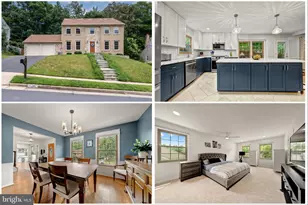
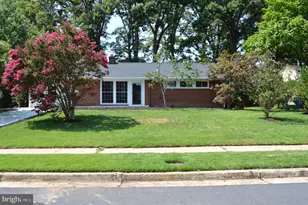
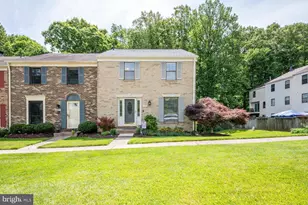
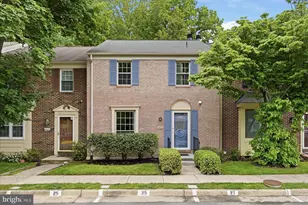
This is a carousel with tiles that activate property listing cards. Use the previous and next buttons to navigate.
1/1
$725,000
This is a carousel with tiles that activate property listing cards. Use the previous and next buttons to navigate.
1/1
Property Description
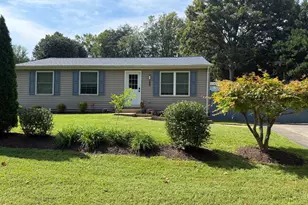
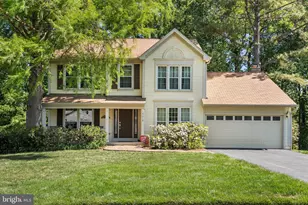
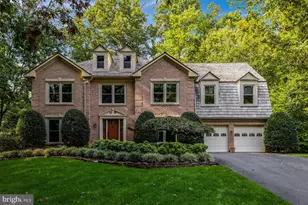
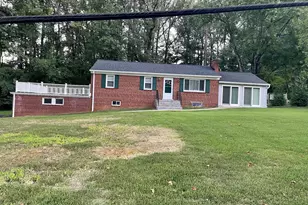
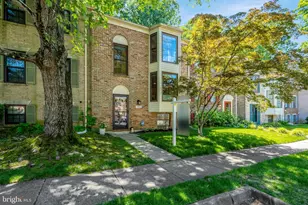
Welcome home to this meticulously maintained 3 bedroom, 2 full and 1 half bathroom home, perfectly situated on a quiet cul-de-sac in one of Burke's most established and sought after neighborhoods. Lovingly cared for by the same family for nearly 40 years, this home reflects true pride of ownership. The main level features beautiful hardwood floors throughout the living and dining areas that continue seamlessly into all three bedrooms. The finished lower level offers a warm and inviting recreation room with a cozy fireplace, creating the perfect space for movie nights, game days, or relaxing with family and friends. An exceptionally clean, finished garage provides ample space for parking, storage, or hobbies. Step outside to enjoy the spacious deck overlooking the fenced backyard, ideal for entertaining, outdoor dining, or simply unwinding at the end of the day. A storage shed offers additional storage for lawn equipment, tools, and outdoor essentials. Enjoy peace of mind knowing the home's major components have already been updated, including the roof (2018), hardwood floors (2016), HVAC (2018), fence and shed (2021), windows (2022), deck roof (2023), water heater (2023), and washer, dryer, and microwave (2026). The location is equally impressive, with highly rated Fairfax County schools, Burke Lake Park, neighborhood parks and trails, shopping, dining, and convenient access to the VRE, Fairfax County Parkway, Braddock Road, and I-495. Combining a peaceful neighborhood setting with exceptional convenience, this is a wonderful opportunity to begin your next chapter in one of Burke's most desirable communities.
Full Property Details
Full Property Details for 9603 Scorpio Ct
General
- Sold For: $725,000
- Taxes: $7,766 (2025)
- Status: Closed
- Type: Single Family
- Source: BrightMLSMidAtlantic
- MLS ID: VAFX2324786
- Added to Site: 51 day(s) ago
Interior
- Rooms/Areas: Living Room, Dining Room, Kitchen, Laundry, Recreation Room
- Fireplace: Yes
- Number of Fireplaces: 1
- Fireplace(s): Mantel(s), Wood, Brick
- Appliances: Built-In Microwave, Washer, Dryer, Dishwasher, Disposal, Refrigerator, Icemaker, Stove
- Flooring: Hardwood, Ceramic Tile, Carpet
Rooms
Bathrooms
- Total Bathrooms: 3
- Full Bathrooms: 2
- Half Bathrooms: 1
- Main Floor Baths: 2
- Main - Full Baths: 2
- Lower Floor Baths: 1
- Lower - 1/2 Baths: 1
Bedrooms
- Total Bedrooms: 3
- Bedrooms Main & Up: 3
Other Rooms
- Laundry: Dryer In Unit, Washer In Unit, Has Laundry
Parking
- Garage: Yes
- Garage Spaces: 2
- Total Spaces: 2
- Parking Features: Asphalt Driveway
- Parking Type: Attached Garage
- Garage Description: Garage Door Opener, Garage - Front Entry
Location
- County: FAIRFAX
- Subdivision: CARDINAL GLEN
- Driving Directions: Head toward Cove Landing Rd 1.1 mi Turn left onto Coffer Woods Rd 1.4 mi Turn right onto Burke Lake Rd 0.5 mi Turn left onto Burning Branch Rd 0.2 mi Turn right onto Covered Bridge Rd 367 ft Turn right onto Scorpio Ct Destination will be on the left
School Information
- School District: Fairfax County Public Schools
- Elementary School: White Oaks
- Middle School: Lake Braddock Secondary School
- High School: Lake Braddock Secondary School
Community
- Pets Allowed: Yes
- Pets: No Pet Restrictions
Heating & Cooling
- Central air: Yes
- Cooling Type: Ceiling Fan(s), Central A/C
- Cooling Fuel: Electric
- Heating Type: Heat Pump(s)
- Heating Fuel: Electric
- Water Heater: Electric
Utilities
- Sewer: Public Sewer, Public Septic
- Water: Public
Structural Information
- Architectural Style: Split Foyer
- Structure Type: Detached
- Model: RYMARK ONE
- Construction: Aluminum Siding, Vinyl Siding
- Basement: Yes
- Basement Desc.: Daylight, Full
- Foundation: Concrete Perimeter
- Roof: Composite, Shingle
- Stories Description: Lower 1, Main
- Square Feet: 1,619
- Sq. Ft. Source: Estimated
- Living Area: 1,619 Sq. Ft.
- Finished Above Grnd: 1,137 Sq. Ft.
- Finished Below Grnd: 482 Sq. Ft.
- Year Built: 1977
- Year Built Source: Assessor
Unit Information
Unit 1
- Bathrooms-Lower: 1
Lot Features
- Lot Size (Acres): 0.21
- Lot Size (Sq. Ft.): 9,201
- Lot Size Source: Assessor
- Zoning: 130
- Fencing (Description): Chain Link
Financial Considerations
- Price Per Sq. Ft.: $637.55
- Assessment Year: 2026
- City/TownTax Freq: Annually
- County Tax: $7,540
- County Tax Freq: Annually
- Tax w/Assessment: $673,250
- Tax Amount: $7,766
- Tax Year: 2025
- Terms: Standard Sale
- Tax Total Finished Sq. Ft.: 1137
Disclosures and Reports
- Ownership: Fee Simple
- Section: 3
- Lot Number: 39
Listed by Pearson Smith Realty, LLC, Keren Jayne
Sold by Samson Properties, Jennifer Pinto

Get Pre-Approved Today
Schools
Schools serving 9603 Scorpio Ct
School District:Fairfax County Public Schools
| Name | Grades | Distance |
|---|---|---|
White Oaks Elementary School, Burke, VA 6130 Shiplett Boulevard, Burke, VA 22015 | PK-6 | 0.2 mi |
Lake Braddock Secondary 9200 Burke Lake Road, Burke, VA 22015 | 7-12 | 1.4 mi |
Disclaimer:
School attendance boundaries provided by ATTOM Data Solutions and are for reference only. Contact the school directly to verify enrollment eligibility.
Price & Sales History for 9603 Scorpio Ct
Date
Details
Price
Change
Source
7/31/2026
Sold
$725,000
0.01%
MLS
7/08/2026
Listed
$724,900
—
MLS
Disclaimer: Historical sales information is derived from public records provided by the county offices. Information is not guaranteed and should be independently verified.
9603 Scorpio Court, Burke, VA 22015 (MLS# VAFX2324786) is a Single Family property that was sold at $725,000 on July 31, 2026. Want to learn more about 9603 Scorpio Court? Do you have questions about finding other Single Family real estate for sale in Burke? You can browse all Burke real estate or contact a Coldwell Banker agent to request more information.