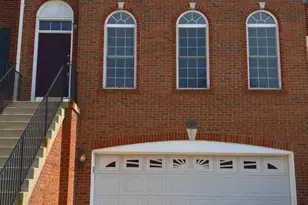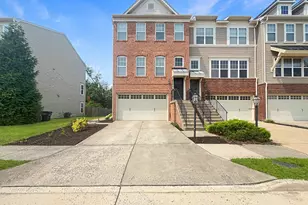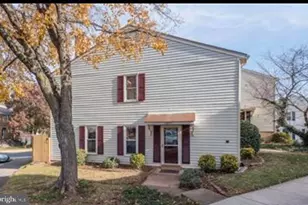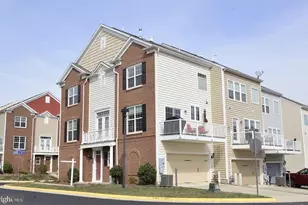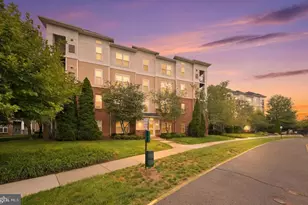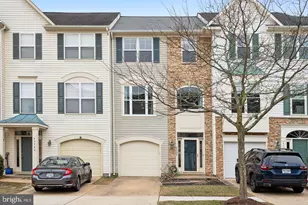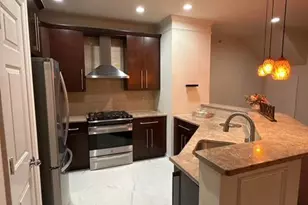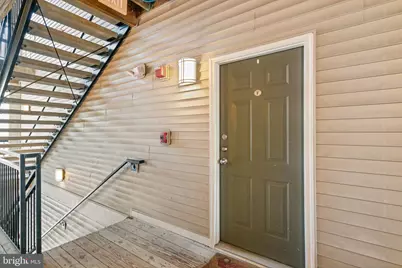
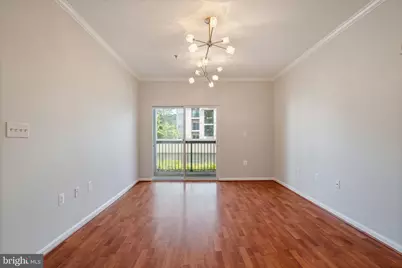
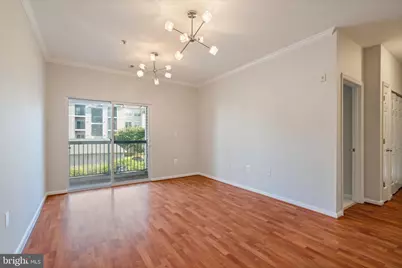
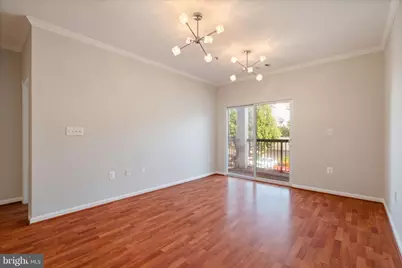
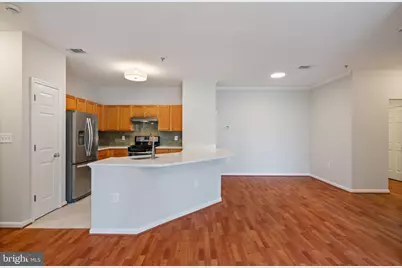
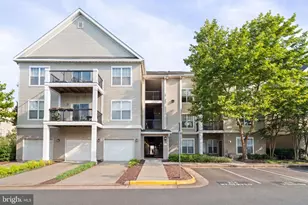
This is a carousel with tiles that activate property listing cards. Use the previous and next buttons to navigate.
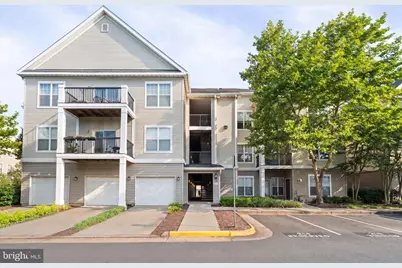
$2,800 Just Listed
This is a carousel with tiles that activate property listing cards. Use the previous and next buttons to navigate.
Full Property Details for 13357 Connor Dr #F
General
- Rent: $2,800
- HOA FEE: $652/month
- Status: Active
- Type: Condo
- Source: BrightMLSMidAtlantic
- MLS ID: VAFX2331492
- Updated: 7/28/2026
- Added to Site: 4 day(s) ago
Rental Information
- Max. Lease (Mths): 36
- Min. Lease (Mths): 12
- Rent Includes: Water, Gas, Heat, Air Conditioning, Common Area Maintenance, Electricity
Interior
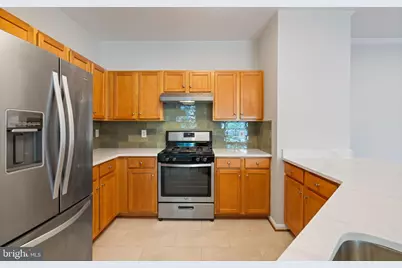
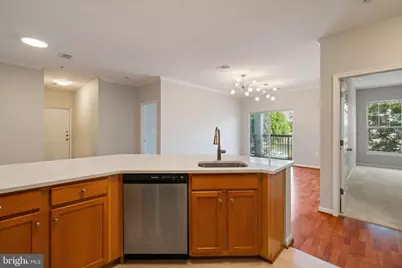
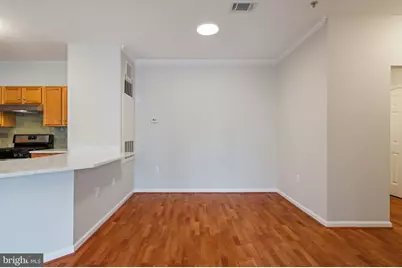
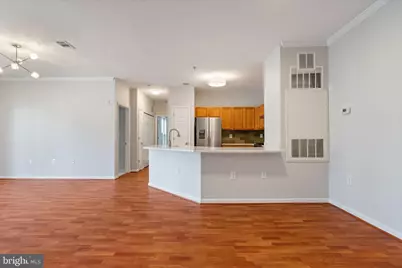
- Interior Features: Carpet, Combination Dining/Living, Floor Plan - Open, Kitchen - Island, Pantry
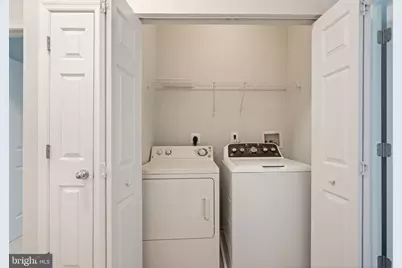
- Appliances: Dishwasher, Disposal, Dryer - Electric, ENERGY STAR Refrigerator, Oven/Range - Gas, Washer
- Flooring: Carpet, Ceramic Tile, Laminate Plank
Rooms
Bathrooms
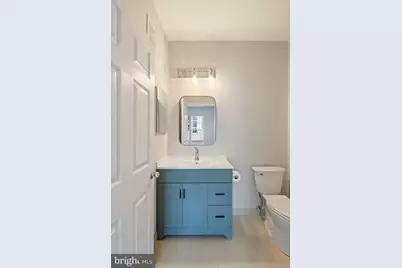
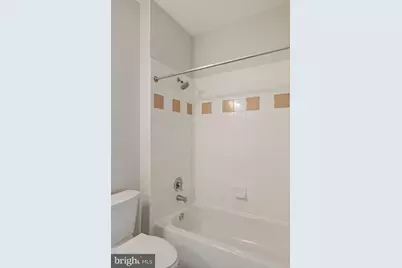
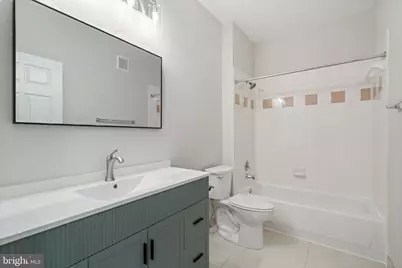
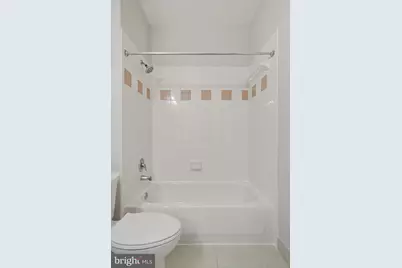
- Total Bathrooms: 2
- Full Bathrooms: 2
- Main Floor Baths: 2
- Main - Full Baths: 2
Bedrooms
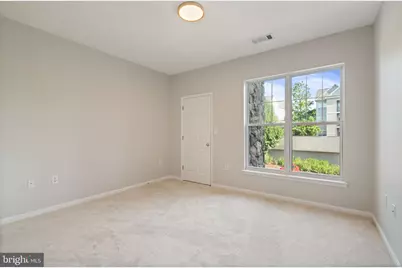
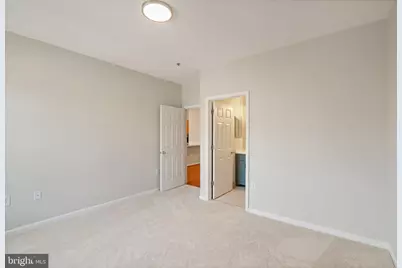
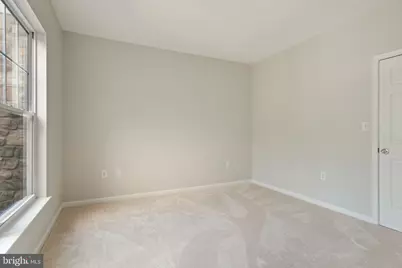
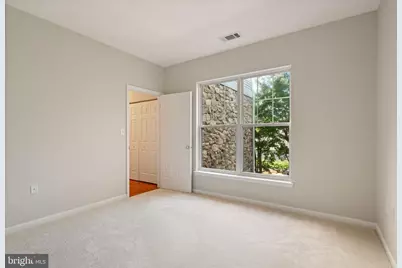
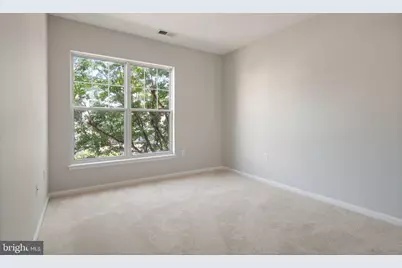
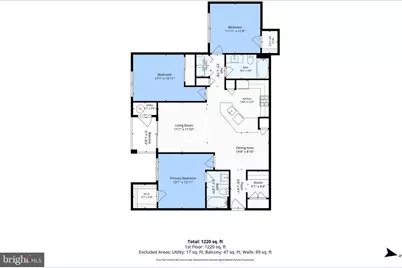
- Total Bedrooms: 3
- Bedrooms Main & Up: 3
Other Rooms
- Laundry: Washer In Unit, Dryer In Unit
Additional Information
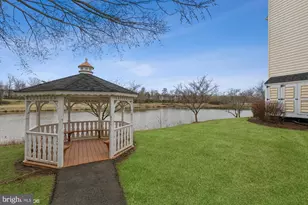
- Shared Amenities: Common Grounds, Extra Storage, Fitness Center, Gated Community, Pool - Outdoor, Reserved/Assigned Parking
- Shared Pool: Yes
- Pool: Yes
- Security/Safety: Security Gate, Resident Manager, Smoke Detector
Exterior
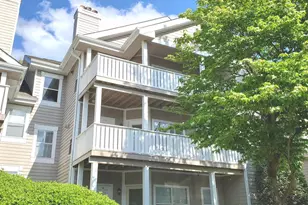
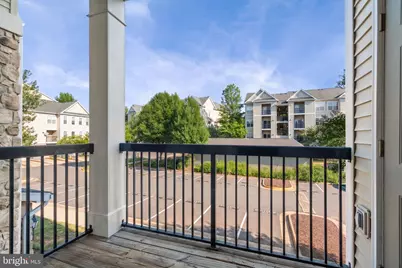
- Porch/Patio/Deck: Balcony
Parking
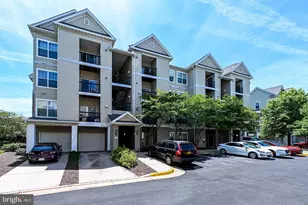
- Assigned Spaces: 2
- Parking Features: Assigned, Permit Included
- Parking Type: Parking Lot
Location
- County: FAIRFAX
- Subdivision: STONEGATE AT FAIRCREST
- Building Name: STONEGATE AT FAIRCREST C
- Cross Streets: Centreville Farms Road
- Driving Directions: Going southbound on Stringfellow Rd, turn right onto Centreville Farms Rd. Turn right onto Rachael Alice Ln. You will enter the gated Stonegate at Faircrest community. Proceed and then turn right onto Connor Dr. Turn right on Brittney Elyse Cir. and then make your first left and park in spots 239 or 240.
School Information
- School District: Fairfax County Public Schools
Community
- Assoc. Fees Include: Common Area Maintenance, Ext Bldg Maint, Management, Pool(s), Water, Trash
- Pets Allowed: Yes
- Pets: Cats OK, Dogs OK, Breed Restrictions
Heating & Cooling
- Central air: Yes
- Cooling Type: Central A/C
- Cooling Fuel: Electric
- Heating Type: Forced Air
- Heating Fuel: Natural Gas
- Water Heater: Natural Gas
Utilities
- Sewer: Public Septic, Public Sewer
- Water: Public
Structural Information
- Architectural Style: Contemporary, Traditional
- Structure Type: Garden 1 - 4 Floors
- Construction: Combination
- Entry Floor Number: 2
- Stories/Levels: 3
- Stories Description: Main
- Square Feet: 1,287
- Sq. Ft. Source: Assessor
- Living Area: 1,287 Sq. Ft.
- Finished Above Grnd: 1,287 Sq. Ft.
- Year Built: 2002
- Year Built Source: Assessor
Lot Features
- Lot Size Source: Estimated
- Zoning: PUD8
Financial Considerations
- Price Per Sq. Ft.: $2.18
- Condo Fee: $652
- Condo Fee Freq: Monthly
- Application Fee: $50
- Security Deposit: $2,750
- Tenant Pays: Cable TV, Light Bulbs/Filters/Fuses/Alarm Care, Internet
- Tax Total Finished Sq. Ft.: 1287
Disclosures and Reports
- Ownership: Other
- Condo: Yes
Listed by Samson Properties, Angel Collaku
Schools serving 13357 Connor Dr #F
| Name | Grades | Distance |
|---|---|---|
Powell Elementary School, Centreville, VA 13340 Leland Road, Centreville, VA 20120 | PK-6 | 0.3 mi |
Liberty Middle School, Clifton, VA 6801 Union Mill Road, Clifton, VA 20124 | 7-8 | 3.1 mi |
Centreville High School 6001 Union Mill Road, Clifton, VA 20124 | 9-12 | 1.7 mi |
Price History for 13357 Connor Dr #F
13357 Connor Drive #F, Centreville, VA 20120 (MLS# VAFX2331492) is a Condo property with 3 bedrooms and 2 full bathrooms. 13357 Connor Drive #F is currently listed for rent at $2,800 and was received on July 28, 2026. Want to learn more about 13357 Connor Drive #F? Do you have questions about finding other real estate for sale or rent in Centreville? You can browse all Centreville rentals or contact a Coldwell Banker agent to request more information.