This is a carousel with tiles that activate property listing cards. Use the previous and next buttons to navigate.
1/1
$650,000
This is a carousel with tiles that activate property listing cards. Use the previous and next buttons to navigate.
1/1
Property Description
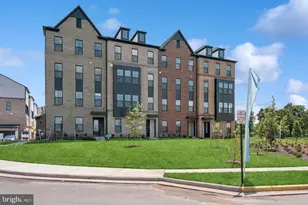
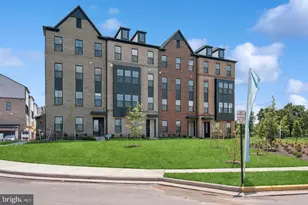
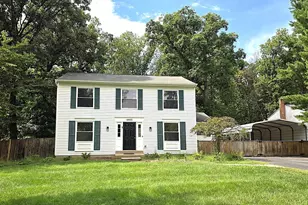
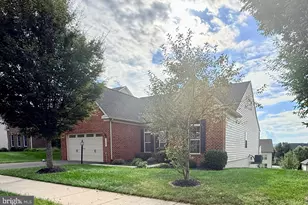
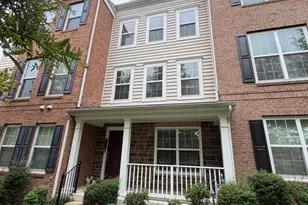
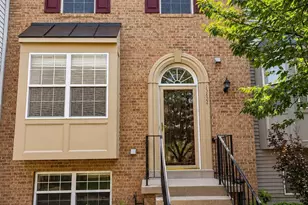
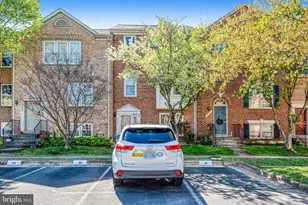
Welcome to this WONDERFUL End-Unit Garage Townhome in a SUPER Location * Close to Everything, yet tucked away in the LOVELY Tranquil Community of Englewood Mews * Just Minutes to I-66, Routes 28 & 29, Restaurants, Theaters & MORE * This Well Maintained Home offers NUMEROUS Updates including: NEW A/C (2025), NEW Water Heater (2026), NEW Replacement Windows & Exterior Doors (2016), NEW Roof (2013) & NEW LED Recessed Lighting Throughout * Enjoy OVER 2,000 Square Feet of Living Space on 3 Levels * The CONVENIENT Ground Floor Entry boasts a NICE BRIGHT Foyer with 18" Tile Flooring, a LARGE Coat Closet, the Door to the Garage & a HANDY Walk-in Closet with a Utility Sink (plumbed for a Powder Room) * The Laundry Room is located in the Hallway at the bottom of the stairs * The BIG Rec Room offers NEWER Pergo Flooring, a Brick Hearth Fireplace with Gas Logs, Built-in Desk with Shelves & a Sliding Glass Door to the Fenced Rear Yard * GREAT Space for Kids, Pets or Gardening with Grassy Areas Behind & Beside the Home * The Main Level boasts a HUGE Kitchen with BRAND NEW Quartz Countertops, Stainless Steel Appliances, Tile Flooring & a SUNNY Breakfast Room with a Double Door Pantry * The Family Room & adjacent Dining Room are Versatile & BRIGHT with French Doors to the EXPANSIVE Deck * Enjoy Outdoor Dining & Relaxing on the Deck with Gated Stairs leading down to the Yard * The Upper Level features a NICE Sized Primary Bedroom Suite with Vaulted Ceilings, a BIG Walk-in Closet & a Luxury Bath with Soaking Tub, Tiled Shower & Dual Sink Vanity * 2 More Bedrooms & a Full Bath in the Hallway finish off this level * Community Amenities include: 2 Tot Lots (1 is just steps away), Tennis & Basketball Courts & access to the NEARBY Walney Mills Swimming Pool
Full Property Details
Full Property Details for 13830 Bridlington Ct
General
- Sold For: $650,000
- HOA FEE: $112/month
- Taxes: $6,841 (2025)
- Status: Closed
- Type: Townhouse
- Source: BrightMLSMidAtlantic
- MLS ID: VAFX2318034
- Added to Site: 56 day(s) ago
Interior
- Rooms/Areas: Dining Room, Primary Bedroom, Bedroom 2, Bedroom 3, Kitchen, Family Room, Foyer, Recreation Room
- Interior Features: Breakfast Area, Kitchen - Eat-In, Kitchen - Table Space, Recessed Lighting
- Fireplace: Yes
- Number of Fireplaces: 1
- Fireplace(s): Brick, Gas/Propane, Mantel(s)
- Appliances: Dishwasher, Disposal, Dryer, Icemaker, Oven/Range - Electric, Refrigerator, Range Hood, Stainless Steel Appliances, Washer, Water Heater
Rooms
Bathrooms
- Total Bathrooms: 3
- Full Bathrooms: 2
- Half Bathrooms: 1
- Upper Floor Baths: 2
- Upper - Full Baths: 2
- Main Floor Baths: 1
- Main - 1/2 Baths: 1
Bedrooms
- Total Bedrooms: 3
- Bedrooms Upper: 3
Other Rooms
- Laundry: Lower Floor
Additional Information
- Shared Amenities: Basketball Courts, Common Grounds, Pool - Outdoor, Swimming Pool, Tennis Courts, Tot Lots/Playground
- Shared Pool: Yes
- Pool: Yes
- Security/Safety: Security System, Motion Detectors
Exterior
- Porch/Patio/Deck: Deck(s)
Parking
- Garage: Yes
- Garage Spaces: 1
- Total Spaces: 1
- Parking Type: Attached Garage, Driveway
- Garage Description: Garage Door Opener
Location
- County: FAIRFAX
- Subdivision: ENGLEWOOD MEWS
- Driving Directions: Use GPS
School Information
- School District: Fairfax County Public Schools
- Elementary School: Powell
- Middle School: Liberty
- High School: Centreville
Community
- Association: Yes
- Assoc. Name: CMC FOR ENGLEWOOD MEWS HOA
- Assoc. Fees Include: Common Area Maintenance, Management, Pool(s), Road Maintenance, Reserve Funds, Snow Removal, Trash
Heating & Cooling
- Central air: Yes
- Cooling Type: Central A/C
- Cooling Fuel: Electric
- Heating Type: Forced Air
- Heating Fuel: Natural Gas
- Water Heater: Natural Gas
Utilities
- Sewer: Public Sewer
- Water: Public
Structural Information
- Architectural Style: Colonial
- Structure Type: End of Row/Townhouse
- Model: KENT
- Construction: Aluminum Siding
- Foundation: Slab
- Walls/Ceilings: Vaulted Ceilings
- Windows: Double Hung, Double Pane, Replacement, Vinyl Clad
- Doors: French, Six Panel, Sliding Glass
- Entry Floor Number: 1
- Stories Description: Main, Upper 1
- Square Feet: 2,012
- Sq. Ft. Source: Estimated
- Living Area: 2,012 Sq. Ft.
- Finished Above Grnd: 2,012 Sq. Ft.
- Year Built: 1993
- Year Built Source: Assessor
Lot Features
- Lot Size (Acres): 0.06
- Lot Size (Sq. Ft.): 2,627
- Lot Size Source: Assessor
- Zoning: 308
- Lot Description: SideYard(s), Rear Yard
- Fencing (Description): Privacy, Rear, Wood
Financial Considerations
- Price Per Sq. Ft.: $330.52
- Association Fee: $112
- Assoc Fee Freq.: Monthly
- Assessment Year: 2026
- City/TownTax Freq: Annually
- County Tax: $6,642
- County Tax Freq: Annually
- Tax w/Assessment: $593,090
- Tax Amount: $6,841
- Tax Year: 2025
- Terms: Standard Sale
- Tax Total Finished Sq. Ft.: 1508
Disclosures and Reports
- Ownership: Fee Simple
- Section: 3
- Lot Number: 160
Listed by RE/MAX Gateway, James L Gaskill
Sold by Fairfax Realty Select, QUOCHAI X VUONG

Get Pre-Approved Today
Schools
Schools serving 13830 Bridlington Ct
School District:Fairfax County Public Schools
| Name | Grades | Distance |
|---|---|---|
Powell Elementary School, Centreville, VA 13340 Leland Road, Centreville, VA 20120 | PK-6 | 1 mi |
Liberty Middle School, Clifton, VA 6801 Union Mill Road, Clifton, VA 20124 | 7-8 | 2.8 mi |
Centreville High School 6001 Union Mill Road, Clifton, VA 20124 | 9-12 | 1.7 mi |
Disclaimer:
School attendance boundaries provided by ATTOM Data Solutions and are for reference only. Contact the school directly to verify enrollment eligibility.
Price & Sales History for 13830 Bridlington Ct
Date
Details
Price
Change
Source
7/14/2026
Sold
$650,000
-2.26%
MLS
6/04/2026
Listed
$665,000
—
MLS
Disclaimer: Historical sales information is derived from public records provided by the county offices. Information is not guaranteed and should be independently verified.
13830 Bridlington Court, Centreville, VA 20120 (MLS# VAFX2318034) is a Townhouse property that was sold at $650,000 on July 14, 2026. Want to learn more about 13830 Bridlington Court? Do you have questions about finding other Townhouse real estate for sale in Centreville? You can browse all Centreville real estate or contact a Coldwell Banker agent to request more information.