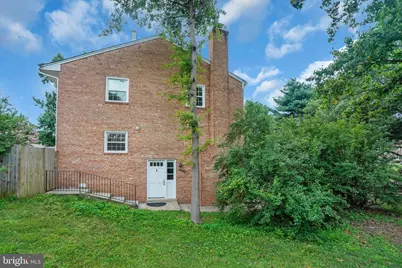
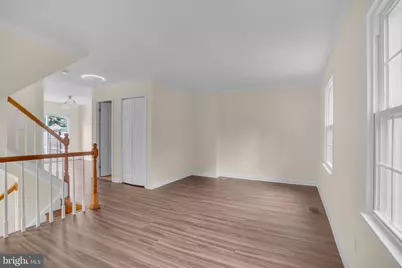
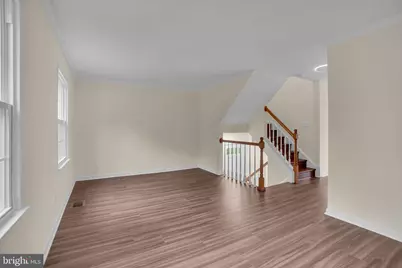
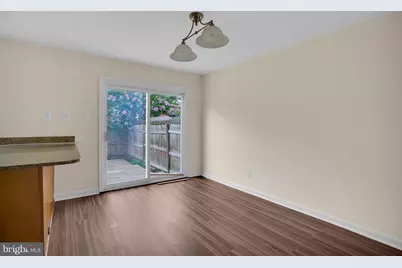
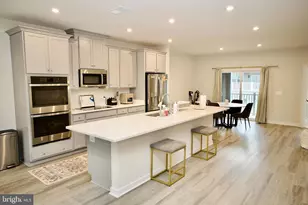
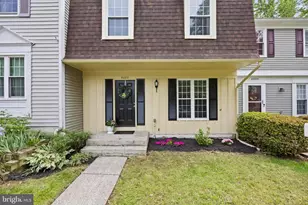
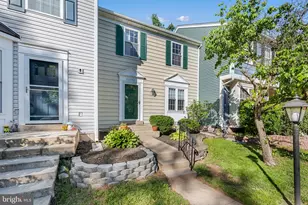
Full Property Details for 14739 Gatwick Square
General
- Price: $560,000
- Taxes: $6,189 (2026)
- Status: Active
- Type: Townhouse
- Source: BrightMLSMidAtlantic
- MLS ID: VAFX2327790
- Updated: Today (7/10/2026)
- Added to Site: Today
Interior
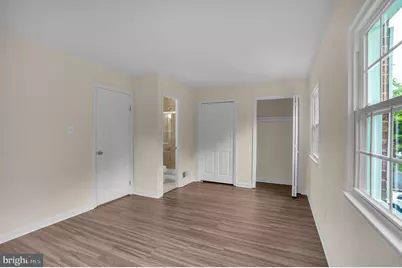
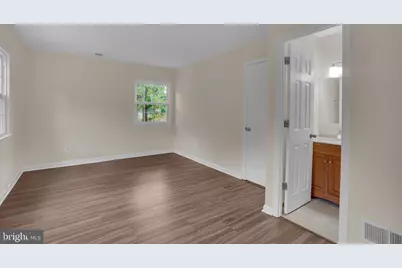
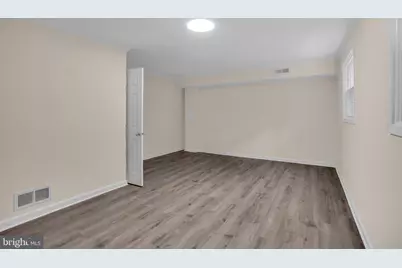
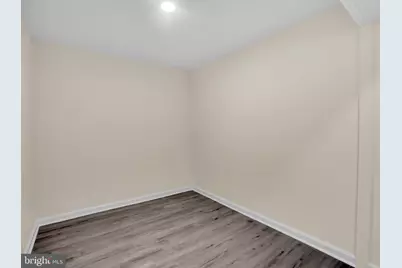
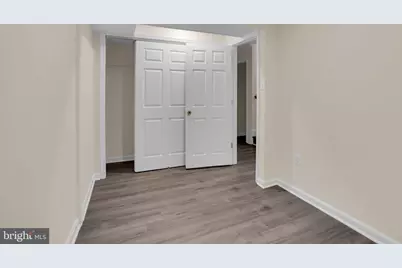
- Rooms/Areas: Living Room, Dining Room, Primary Bedroom, Bedroom 2, Kitchen, Game Room, Foyer, Bedroom 1, Other, Utility Room
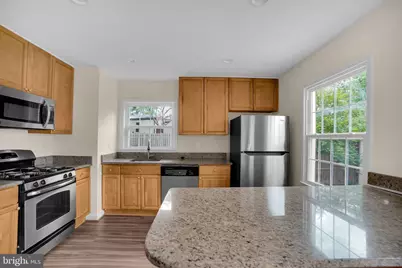
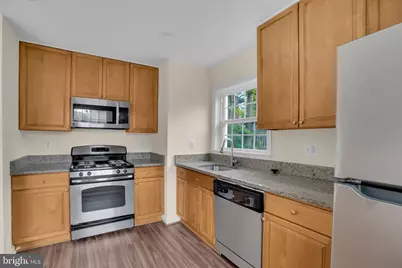
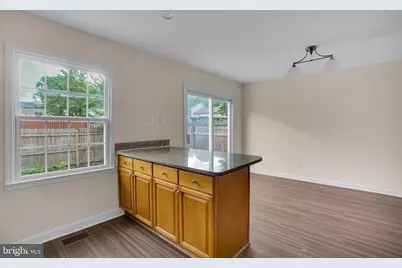
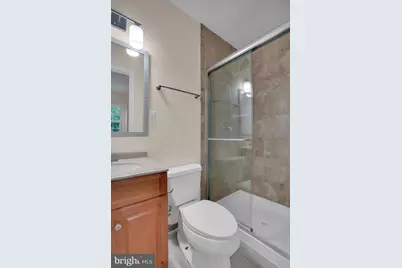
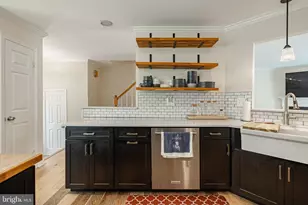
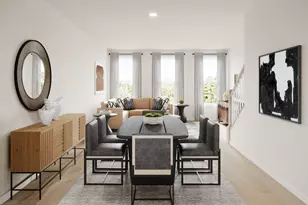
- Interior Features: Kitchen - Gourmet, Breakfast Area, Dining Area, Primary Bath(s), Upgraded Countertops, Floor Plan - Open
- Fireplace: Yes
- Number of Fireplaces: 1
- Appliances: Dishwasher, Disposal, Dryer, Exhaust Fan, Icemaker, Microwave, Oven - Self Cleaning, Oven/Range - Gas, Refrigerator, Stove, Washer
Rooms
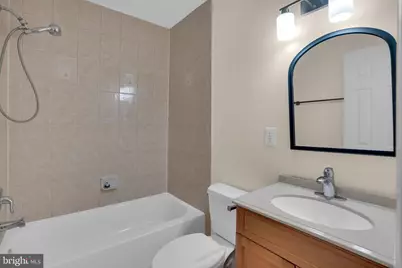
- Total Bathrooms: 4
- Full Bathrooms: 3
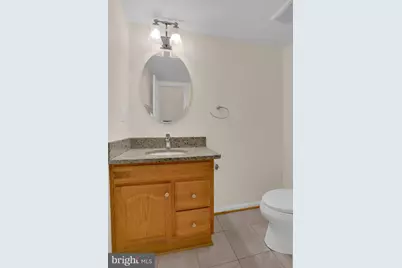
- Half Bathrooms: 1
- Upper Floor Baths: 2
- Upper - Full Baths: 2
- Main Floor Baths: 1
- Main - 1/2 Baths: 1
- Lower Floor Baths: 1
- Lower - Full Baths: 1
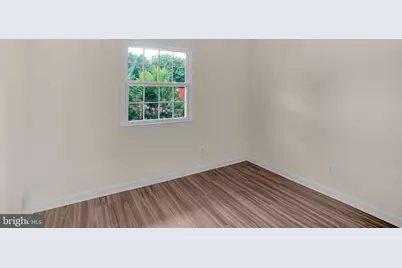
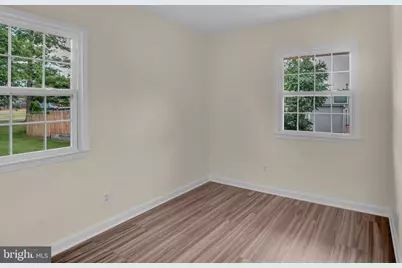
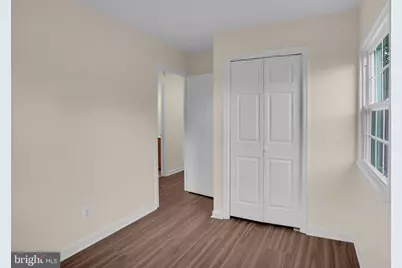
- Total Bedrooms: 3
- Bedrooms Upper: 3
Exterior
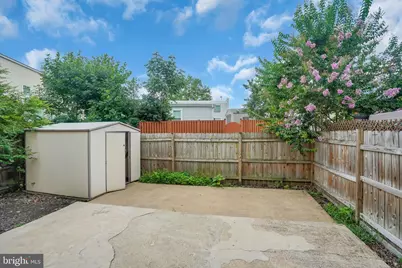
- Exterior Features: Secure Storage
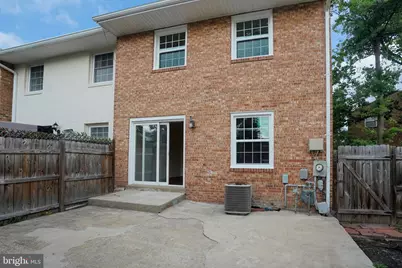
- Porch/Patio/Deck: Patio(s)
Parking
- Parking Type: Parking Lot
Location
- County: FAIRFAX
- Subdivision: LONDON TOWNE
- Driving Directions: Rt 66 West exit at Rt 29 South in Centreville, right on Stone Rd. Left on Billingsgate, Right on Gatwick Sq.
School Information
- School District: Fairfax County Public Schools
- High School: Westfield
Community
- Association: Yes
- Pets Allowed: Yes
- Pets: Case by Case Basis
Heating & Cooling
- Central air: Yes
- Cooling Type: Central A/C
- Cooling Fuel: Electric
- Heating Type: Forced Air
- Heating Fuel: Natural Gas
- Water Heater: Natural Gas
Utilities
- Sewer: Public Sewer
- Water: Public
Structural Information
- Architectural Style: Split Foyer
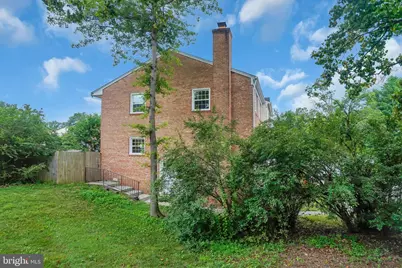
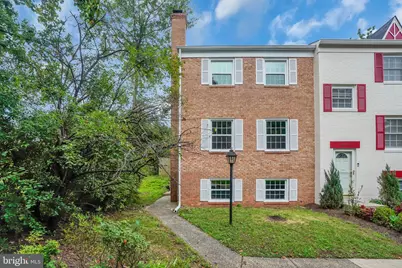
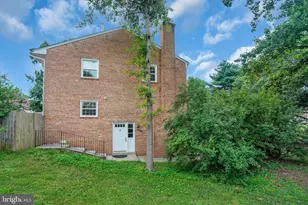
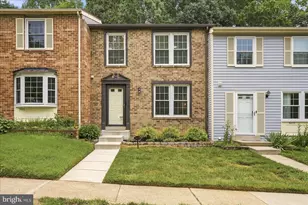
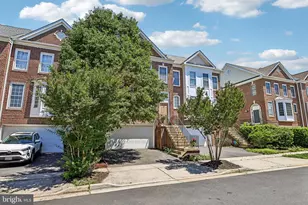
- Structure Type: End of Row/Townhouse
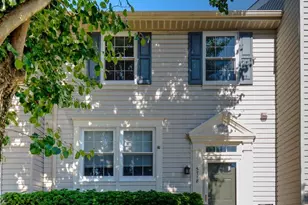
- Construction: Brick
- Basement: Yes
- Basement Desc.: Connecting Stairway, Daylight, Full, Full, Fully Finished, Windows
- Foundation: Concrete Perimeter
- Roof: Asphalt
- Walls/Ceilings: Dry Wall
- Doors: Six Panel, Sliding Glass
- Stories Description: Lower 1, Lower 2, Main, Upper 1, Upper 2
- Square Feet: 1,491
- Sq. Ft. Source: Estimated
- Living Area: 1,491 Sq. Ft.
- Finished Above Grnd: 1,280 Sq. Ft.
- Finished Below Grnd: 211 Sq. Ft.
- Year Built: 1969
- Year Built Source: Estimated
- Property Condition: Very Good
Unit Information
Additional Structures
Lot Features
- Lot Size (Acres): 0.05
- Lot Size (Sq. Ft.): 2,135
- Lot Size Source: Estimated
- Zoning: 181
- Lot Description: Backs - Open Common Area
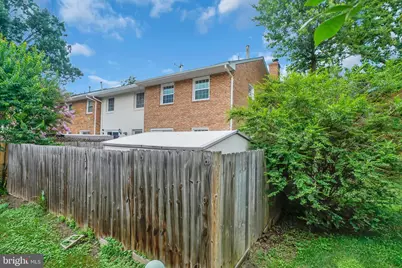
- Fencing (Description): Fully
Financial Considerations
- Price Per Sq. Ft.: $437.5
- Assoc Fee Freq.: Monthly
- Other Fee Freq.: Monthly
- Assessment Year: 2026
- Tax w/Assessment: $536,550
- Tax Amount: $6,189
- Tax Year: 2026
Disclosures and Reports
Listed by Greenland Realty, LLC, Billy Liao