No photo available
$475,000 Coming Soon
Property Description
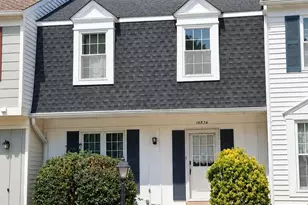
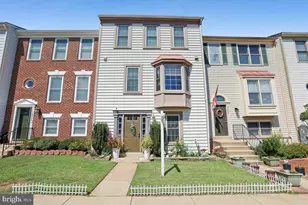
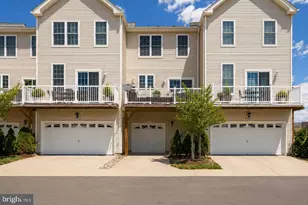
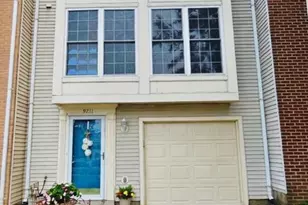
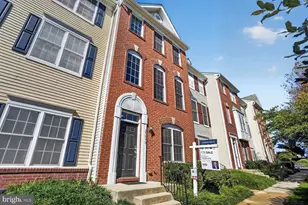
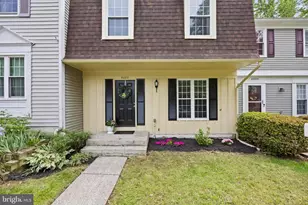
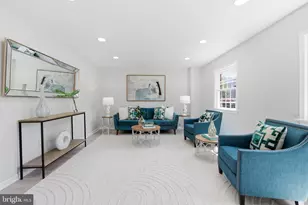
LOCATION, LOCATION, LOCATION! Welcome to this 3-bedroom, 2 full and 2 half bath townhouse in the desirable London Towne West community. Conveniently located near major commuter routes, shopping, dining, schools, and everyday conveniences, this home offers an excellent opportunity for buyers looking to add their own personal touches. The home features three finished levels, a functional floor plan, and a walkout basement offering additional living space and flexibility. Step outside to your private patio and enjoy a peaceful green backdrop with views toward the Club Run Trail an inviting outdoor space perfect for relaxing, entertaining, or enjoying the surrounding greenery. Priced to sell! Property is being sold strictly AS-IS. Seller will make no repairs. A great opportunity for buyers, investors, or anyone looking for a home they can customize in a highly convenient location. Bring your vision and make this one yours!
Full Property Details
Full Property Details for 14834 Lynhodge Ct
General
- Price: $475,000
- HOA FEE: $76/month
- Taxes: $5,624 (2026)
- Status: Coming Soon
- Type: Townhouse
- Source: BrightMLSMidAtlantic
- MLS ID: VAFX2339516
- Updated: 9/4/2026
- Added to Site: 1 day(s) ago
- Expected Market Date: 9/10/2026
Interior
- Appliances: Built-In Microwave, Dishwasher, Disposal, Dryer, Stove, Washer, Refrigerator
Rooms
Bathrooms
- Total Bathrooms: 4
- Full Bathrooms: 2
- Half Bathrooms: 2
- Upper Floor Baths: 2
- Upper - Full Baths: 2
- Main Floor Baths: 1
- Main - 1/2 Baths: 1
- Lower Floor Baths: 1
- Lower - 1/2 Baths: 1
Bedrooms
- Total Bedrooms: 3
- Bedrooms Upper: 3
Parking
- Assigned Spaces: 2
- Parking Features: Assigned
- Parking Type: Other
Location
- County: FAIRFAX
- Subdivision: LONDON TOWN WEST
- Driving Directions: From I-66, take Route 28 South toward Manassas. Exit onto Liberia Ave, turn onto Signal Hill Rd, then turn onto Lynhodge Ct. Property is located at 14834 Lynhodge Ct.
School Information
- School District: Fairfax County Public Schools
Community
- Association: Yes
Heating & Cooling
- Central air: Yes
- Cooling Type: Central A/C
- Cooling Fuel: Electric
- Heating Type: Heat Pump(s)
- Heating Fuel: Electric
- Water Heater: Electric
Utilities
- Sewer: Other
- Water: Public
Structural Information
- Architectural Style: Colonial
- Structure Type: Interior Row/Townhouse
- Construction: Aluminum Siding
- Basement: Yes
- Basement Desc.: Walkout Level
- Foundation: Slab
- Stories Description: Lower 1, Main, Upper 1
- Square Feet: 1,276
- Sq. Ft. Source: Assessor
- Living Area: 1,276 Sq. Ft.
- Finished Above Grnd: 1,276 Sq. Ft.
- Year Built: 1984
- Year Built Source: Estimated
- Property Condition: Good
Unit Information
Unit 1
- Bathrooms-Lower: 1
Lot Features
- Lot Size (Acres): 0.04
- Lot Size (Sq. Ft.): 1,540
- Lot Size Source: Assessor
- Zoning: 180
Financial Considerations
- Price Per Sq. Ft.: $372.26
- Association Fee: $76
- Assoc Fee Freq.: Monthly
- Assessment Year: 2026
- City/TownTax Freq: Annually
- County Tax: $5,460
- County Tax Freq: Annually
- Tax w/Assessment: $487,500
- Tax Amount: $5,624
- Tax Year: 2026
- Tax Total Finished Sq. Ft.: 1276
Disclosures and Reports
- Ownership: Fee Simple
- Section: 2A
- Lot Number: 70
Listed by Fairfax Realty Select, Antonio D. Libut I

Get Pre-Approved Today
Schools
Schools serving 14834 Lynhodge Ct
School District:Fairfax County Public Schools
| Name | Grades | Distance |
|---|---|---|
London Towne Elementary School 6100 Stone Road, Centreville, VA 20120 | PK-6 | 0.4 mi |
Stone Middle School 5500 Sully Park Drive, Centreville, VA 20120 | 7-8 | 0.9 mi |
Westfield High School 4700 Stonecroft Boulevard, Chantilly, VA 20151 | 9-12 | 2.7 mi |
Disclaimer:
School attendance boundaries provided by ATTOM Data Solutions and are for reference only. Contact the school directly to verify enrollment eligibility.
Price & Sales History for 14834 Lynhodge Ct
Date
Details
Price
Change
Source
9/04/2026
Listed
$475,000
66.67%
MLS
4/18/2014
Sold
$285,000
—
Public Record
Disclaimer: Historical sales information is derived from public records provided by the county offices. Information is not guaranteed and should be independently verified.
Tax History
Tax History for 14834 Lynhodge Ct
Year
Property Taxes
Change
Tax Assessment
Change
2025
$5,625
9%
$486,610
10%
2024
$5,145
10%
$444,140
7%
2023
$4,676
6%
$414,330
8%
2022
$4,406
6%
$385,350
8%
2021
$4,169
6%
$355,220
7%
2020
$3,926
2%
$331,760
2%
2019
$3,847
8%
$325,040
5%
2018
$3,547
2%
$308,410
39%
2017
$3,474
4%
$221,150
-24%
2016
$3,350
4%
$289,190
—
2015
$3,227
8%
$289,190
8%
2014
$2,994
13%
$268,860
13%
2013
$2,640
—
$238,660
—
Disclaimer: Historical tax information is derived from public records provided by the county offices. Information is not guaranteed and should be independently verified.
Estimate the Cost
Estimate the Cost for 14834 Lynhodge Ct
14834 Lynhodge Court, Centreville, VA 20120 (MLS# VAFX2339516) is a Townhouse property with 3 bedrooms, 2 full bathrooms and 2 partial bathrooms. 14834 Lynhodge Court is currently listed for $475,000 and was received on September 04, 2026. Want to learn more about 14834 Lynhodge Court? Do you have questions about finding other Townhouse real estate for sale in Centreville? You can browse all Centreville real estate or contact a Coldwell Banker agent to request more information.