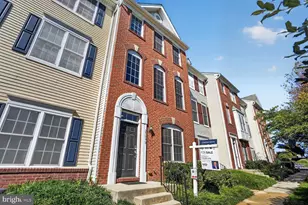
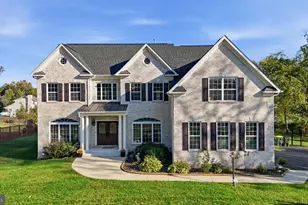
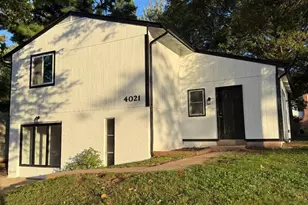
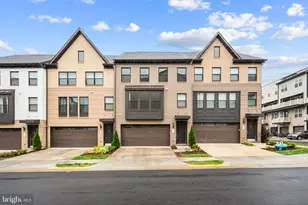
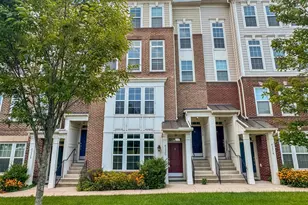
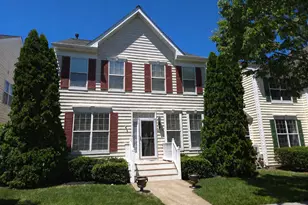
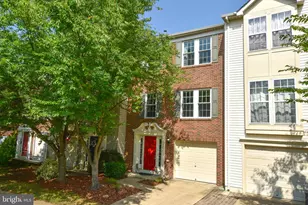
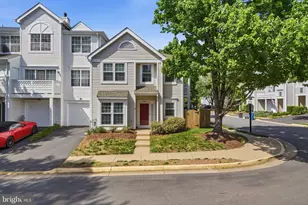
This is a carousel with tiles that activate property listing cards. Use the previous and next buttons to navigate.
1/1
$495,000
This is a carousel with tiles that activate property listing cards. Use the previous and next buttons to navigate.
1/1
Property Description
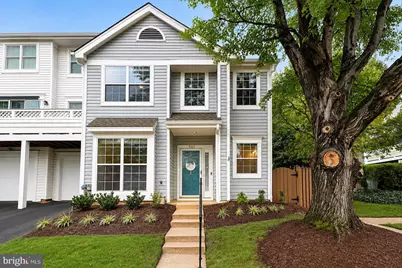
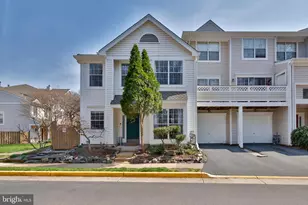
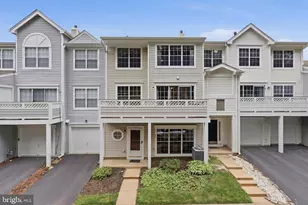
Welcome home to this spacious end-unit, townhome-style condo offering an exceptional blend of space, style, and convenience! Featuring 3 bedrooms, 2.5 bathrooms, and a one-car garage, this beautifully maintained home offers a flexible two-level layout designed for comfortable everyday living and effortless entertaining. Step inside the welcoming foyer with a convenient powder room and continue into the bright, open-concept living and dining area, where a cozy gas fireplace creates the perfect gathering space. Sliding glass doors lead to your own private, fenced-in patio with a wood deck, ideal for morning coffee, outdoor dining, or relaxing with friends. The main level features attractive light new LVP flooring, while the stairs and entire upper level showcase brand-new carpeting. The stylish kitchen is both beautiful and functional, featuring granite countertops, stainless steel appliances, a pantry, and a sunny eat-in area. A convenient door provides direct access to the garage, making unloading groceries a breeze. Upstairs, the expansive primary suite offers a peaceful retreat with a generous walk-in closet and a beautifully new renovated en-suite bathroom featuring a dual vanity. Step outside onto your private balcony for a quiet place to unwind. Two additional spacious bedrooms and an updated hall bathroom complete the upper level. This sun-filled home has been enhanced with updated lighting and additional recessed lighting throughout, creating a bright and welcoming atmosphere. Major updates include HVAC (2009), water heater (2013), and range, refrigerator, and microwave (2023). Located in the highly sought-after Sully Station community, residents enjoy an impressive array of amenities, including a sparkling swimming pool, basketball courts, playgrounds, and clubhouse. The home is also just a short walk to Sully Station Shopping Center, offering convenient access to dining, fitness, retail, and everyday essentials. Even better, the condo association has completed numerous major community improvements within the past 6 years, including the roof, balconies, gutters, downspouts, fences, parking lot, and fireplaces and more, offering additional peace of mind for the next homeowner. Conveniently located just minutes from Dulles International Airport, the Silver Line Metro, major commuter routes, shopping, dining, and entertainment, this exceptional end-unit home offers the space, updates, amenities, and location you've been looking for. Come see why this one is truly special!
Full Property Details
Full Property Details for 5107 Wyndham Rose Cv Cove #116
General
- Sold For: $495,000
- HOA FEE: $106/month
- Taxes: $5,241 (2026)
- Status: Closed
- Type: Townhouse
- Source: BrightMLSMidAtlantic
- MLS ID: VAFX2338552
- Added to Site: 49 day(s) ago
Interior
- Interior Features: Attic, Bathroom - Stall Shower, Bathroom - Tub Shower, Bathroom - Walk-In Shower, Breakfast Area, Carpet, Ceiling Fan(s), Combination Dining/Living, Combination Kitchen/Dining, Floor Plan - Open, Kitchen - Eat-In, Kitchen - Table Space, Pantry, Primary Bath(s), Recessed Lighting, Upgraded Countertops, Walk-in Closet(s)
- Fireplace: Yes
- Number of Fireplaces: 1
- Fireplace(s): Gas/Propane
- Appliances: Built-In Microwave, Dishwasher, Disposal, Dryer, Exhaust Fan, Refrigerator, Six Burner Stove, Stainless Steel Appliances, Stove, Washer, Water Heater
Rooms
Bathrooms
- Total Bathrooms: 3
- Full Bathrooms: 2
- Half Bathrooms: 1
- Upper Floor Baths: 2
- Upper - Full Baths: 2
- Main Floor Baths: 1
- Main - 1/2 Baths: 1
Bedrooms
- Total Bedrooms: 3
- Bedrooms Upper: 3
Other Rooms
- Laundry: Has Laundry, Main Floor
Additional Information
- Shared Amenities: Basketball Courts, Club House, Common Grounds, Community Center, Jog/Walk Path, Meeting Room, Party Room, Pickleball Courts, Pool - Outdoor, Reserved/Assigned Parking, Swimming Pool, Tennis Courts, Tot Lots/Playground
- Shared Pool: Yes
- Pool: Yes
Exterior
- Exterior Features: Gutter System, Sidewalks, Street Lights
Parking
- Garage: Yes
- Garage Spaces: 1
- Total Spaces: 2
- Parking Features: Asphalt Driveway
- Parking Type: Attached Garage, Driveway
- Garage Description: Additional Storage Area, Garage - Front Entry
Location
- County: FAIRFAX
- Subdivision: LIFESTYLE AT SULLY STATION
- Driving Directions: Follow online GPS directions
School Information
- School District: Fairfax County Public Schools
- Elementary School: Cub Run
- Middle School: Stone
- High School: Westfield
Community
- Association: Yes
- Assoc. Name: SULLY STATION
- Assoc. Fees Include: Common Area Maintenance, Ext Bldg Maint, Lawn Care Front, Lawn Care Side, Lawn Maintenance, Management, Pest Control, Reserve Funds, Road Maintenance, Snow Removal, Trash
- Pets Allowed: Yes
- Pets: Breed Restrictions, Case by Case Basis, Cats OK, Dogs
Heating & Cooling
- Central air: Yes
- Cooling Type: Central A/C
- Cooling Fuel: Electric
- Heating Type: Heat Pump(s)
- Heating Fuel: Electric
- Water Heater: Natural Gas
Utilities
- Sewer: Public Sewer
- Water: Public
Structural Information
- Architectural Style: Back-to-Back
- Structure Type: End of Row/Townhouse
- Construction: Vinyl Siding
- Foundation: Slab
- Roof: Shingle, Asphalt
- Walls/Ceilings: Dry Wall
- Stories Description: Main, Upper 1
- Square Feet: 1,518
- Sq. Ft. Source: Assessor
- Living Area: 1,518 Sq. Ft.
- Finished Above Grnd: 1,518 Sq. Ft.
- Year Built: 1993
- Year Built Source: Assessor
Lot Features
- Zoning: 303
- Lot Description: Adjoins - Open Space, Backs - Open Common Area
- Fencing (Description): Wood
Financial Considerations
- Price Per Sq. Ft.: $328.72
- Association Fee: $106
- Assoc Fee Freq.: Monthly
- Condo Fee: $393
- Condo Fee Freq: Monthly
- Assessment Year: 2026
- City/TownTax Freq: Annually
- County Tax: $5,089
- County Tax Freq: Annually
- Tax w/Assessment: $454,370
- Tax Amount: $5,241
- Tax Year: 2026
- Terms: Standard Sale
- Tax Total Finished Sq. Ft.: 1518
Disclosures and Reports
- Ownership: Condominium
- Condo: Yes
Listed by Samson Properties, Heathr A Heath
Sold by Pearson Smith Realty LLC, Adil Benyoussef
Get Pre-Approved Today
Schools
Schools serving 5107 Wyndham Rose Cv Cove #116
School District:Fairfax County Public Schools
| Name | Grades | Distance |
|---|---|---|
Cub Run Elementary School, Centreville, VA 5301 Sully Station Drive, Centreville, VA 20120 | PK-6 | 0.8 mi |
Stone Middle School 5500 Sully Park Drive, Centreville, VA 20120 | 7-8 | 0.8 mi |
Westfield High School 4700 Stonecroft Boulevard, Chantilly, VA 20151 | 9-12 | 1.8 mi |
Disclaimer:
School attendance boundaries provided by ATTOM Data Solutions and are for reference only. Contact the school directly to verify enrollment eligibility.
Price & Sales History for 5107 Wyndham Rose Cv Cove #116
Date
Details
Price
Change
Source
9/23/2026
Sold
$495,000
-0.8%
MLS
9/02/2026
Listed
$499,000
—
MLS
Disclaimer: Historical sales information is derived from public records provided by the county offices. Information is not guaranteed and should be independently verified.
5107 Wyndham Rose Cv Cove #116, Centreville, VA 20120 (MLS# VAFX2338552) is a Townhouse property that was sold at $495,000 on September 23, 2026. Want to learn more about 5107 Wyndham Rose Cv Cove #116? Do you have questions about finding other Townhouse real estate for sale in Centreville? You can browse all Centreville real estate or contact a Coldwell Banker agent to request more information.