
This is a carousel with tiles that activate property listing cards. Use the previous and next buttons to navigate.
1/1
$925,000
This is a carousel with tiles that activate property listing cards. Use the previous and next buttons to navigate.
1/1
Property Description
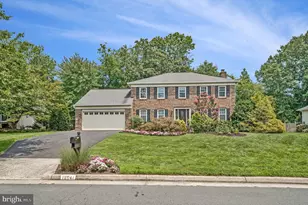
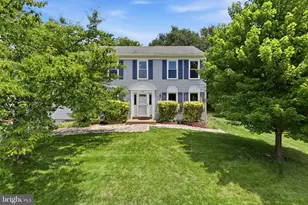
Nestled at the end of a cul de sac, 13603 Haverford is an inviting home retreat. You are welcomed by the front porch, lush lawn and landscaping. The main level boasts fresh paint and flooring with living and dining rooms, casual dining that opens to the screened porch and sun deck, and a family room with cathedral ceiling and brick fireplace. Upstairs, you'll find new carpet and fresh paint in 4 spacious bedrooms with generous closet spaces and 2 updated baths. The lower level has a large recreation room, full bath, laundry room, den and workshop. The fenced back yard completes the charm of this home. Updated features include: 2010: roof, windows, siding, front door 2015: primary bath 2016: hall bath and powder room 2017: HVAC and furnace 2022: kitchen cabinets refinished, main level engineered hardwood, new back fence. 2025: new water heater and driveway sealed. Community amenities include neighborhood pool, tot lots including one right behind the home. This location is ideal with multiple commuting options to NRO, IAD, 66, 28 and Dulles Toll Road. Nearby, shopping, dining, parks and so much more!
Full Property Details
Full Property Details for 13603 Haverford Ct
General
- Sold For: $925,000
- HOA FEE: $82/month
- HOA FEE FREQ.: Quarterly
- Taxes: $9,721 (2025)
- Status: Closed
- Type: Single Family
- Source: BrightMLSMidAtlantic
- MLS ID: VAFX2317772
- Added to Site: 46 day(s) ago
Interior
- Interior Features: Breakfast Area, Carpet, Ceiling Fan(s), Chair Railings, Combination Dining/Living, Dining Area, Family Room Off Kitchen, Floor Plan - Traditional, Kitchen - Eat-In, Kitchen - Table Space, Sprinkler System, Stove - Wood, Upgraded Countertops, Window Treatments, Wood Floors
- Fireplace: Yes
- Number of Fireplaces: 1
- Fireplace(s): Brick, Insert
- Appliances: Built-In Microwave, Dishwasher, Disposal, Dryer - Front Loading, Exhaust Fan, Microwave, Oven/Range - Gas, Refrigerator, Stainless Steel Appliances, Washer - Front Loading, Water Heater - High-Efficiency
- Flooring: Engineered Wood, Carpet, Ceramic Tile
Rooms
Bathrooms
- Total Bathrooms: 4
- Full Bathrooms: 3
- Half Bathrooms: 1
- Upper Floor Baths: 2
- Upper - Full Baths: 2
- Main Floor Baths: 1
- Main - 1/2 Baths: 1
- Lower Floor Baths: 1
- Lower - Full Baths: 1
Bedrooms
- Total Bedrooms: 4
- Bedrooms Upper: 4
Other Rooms
- Laundry: Basement
Additional Information
- Shared Amenities: Pool - Outdoor, Tot Lots/Playground
- Shared Pool: Yes
- Pool: Yes
Exterior
- Porch/Patio/Deck: Porch(es), Deck(s), Screened
Parking
- Garage: Yes
- Garage Spaces: 2
- Total Spaces: 2
- Parking Type: Attached Garage
- Garage Description: Garage Door Opener, Garage - Front Entry, Inside Access, Oversized
Location
- County: FAIRFAX
- Subdivision: ARMFIELD FARMS
- Driving Directions: From Route 50, Centreville Road North to Armfield Farms Dr
School Information
- School District: Fairfax County Public Schools
- Elementary School: Lees Corner
- Middle School: Franklin
- High School: Chantilly
Community
- Association: Yes
Heating & Cooling
- Central air: Yes
- Cooling Type: Central A/C
- Cooling Fuel: Electric
- Heating Type: Forced Air
- Heating Fuel: Natural Gas
- Water Heater: Natural Gas
Utilities
- Sewer: Public Sewer
- Water: Public
Structural Information
- Architectural Style: Colonial
- Structure Type: Detached
- Construction: Vinyl Siding
- Basement: Yes
- Basement Desc.: Improved, Interior Access, Partially Finished, Workshop, Windows
- Foundation: Slab
- Roof: Architectural Shingle
- Windows: Double Pane, Vinyl Clad
- Doors: Sliding Glass
- Stories Description: Lower 1, Main, Upper 1
- Square Feet: 2,914
- Sq. Ft. Source: Estimated
- Living Area: 2,914 Sq. Ft.
- Finished Above Grnd: 2,114 Sq. Ft.
- Finished Below Grnd: 800 Sq. Ft.
- Year Built: 1986
- Year Built Source: Assessor
- Property Condition: Excellent
Unit Information
Unit 1
- Bathrooms-Lower: 1
Lot Features
- Lot Size (Acres): 0.19
- Lot Size (Sq. Ft.): 8,435
- Lot Size Source: Assessor
- Zoning: 150
Financial Considerations
- Price Per Sq. Ft.: $437.56
- Association Fee: $247
- Assoc Fee Freq.: Quarterly
- Assessment Year: 2026
- City/TownTax Freq: Annually
- County Tax: $9,439
- County Tax Freq: Annually
- Tax w/Assessment: $842,770
- Tax Amount: $9,721
- Tax Year: 2025
- Terms: Standard Sale
- Tax Total Finished Sq. Ft.: 2114
Disclosures and Reports
- Ownership: Fee Simple
- Section: 4
- Lot Number: 170
Get Pre-Approved Today
Schools
Schools serving 13603 Haverford Ct
School District:Fairfax County Public Schools
| Name | Grades | Distance |
|---|---|---|
Lees Corner Elementary School 13500 Hollinger Avenue, Fairfax, VA 22033 | K-6 | 0.8 mi |
Franklin Middle School, Chantilly, VA 3300 Lees Corner Road, Chantilly, VA 20151 | 7-8 | 0.4 mi |
Chantilly High School 4201 Stringfellow Road, Chantilly, VA 20151 | 9-12 | 1.6 mi |
Disclaimer:
School attendance boundaries provided by ATTOM Data Solutions and are for reference only. Contact the school directly to verify enrollment eligibility.
Price & Sales History for 13603 Haverford Ct
Date
Details
Price
Change
Source
7/21/2026
Sold
$925,000
—
MLS
6/26/2026
Listed
$925,000
—
MLS
Disclaimer: Historical sales information is derived from public records provided by the county offices. Information is not guaranteed and should be independently verified.
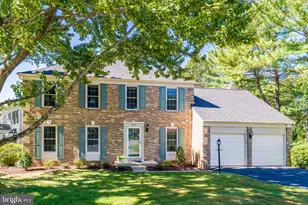
13603 Haverford Court, Chantilly, VA 20151 (MLS# VAFX2317772) is a Single Family property that was sold at $925,000 on July 21, 2026. This property was listed by Michael Huling from our Fairfax County Regional Office Office.Want to learn more about 13603 Haverford Court? Do you have questions about finding other Single Family real estate for sale in Chantilly? You can browse all Chantilly real estate or contact a Coldwell Banker agent to request more information.