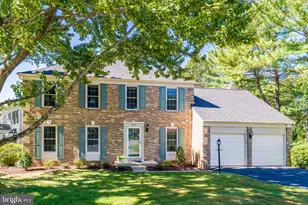
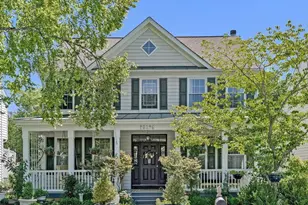
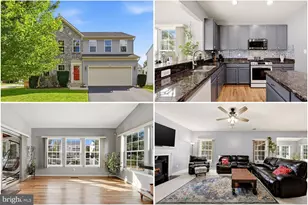
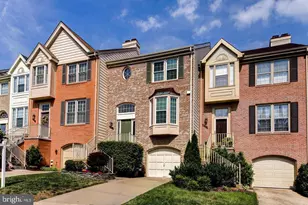
Full Property Details for 3563 Armfield Farm Dr
General
- Sold For: $907,000
- HOA FEE: $82/month
- HOA FEE FREQ.: Quarterly
- Taxes: $9,029 (2025)
- Status: Closed
- Type: Single Family
- Source: BrightMLSMidAtlantic
- MLS ID: VAFX2319478
- Added to Site: 85 day(s) ago
Interior
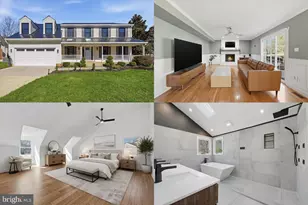
- Interior Features: Breakfast Area, Dining Area, Crown Moldings, Primary Bath(s), Wood Floors, Recessed Lighting, Efficiency, Floor Plan - Traditional
- Appliances: Washer/Dryer Hookups Only, Dishwasher, Disposal, Dryer - Front Loading, Energy Efficient Appliances, Exhaust Fan, Freezer, Microwave, Oven/Range - Gas, Refrigerator, Stove, Washer - Front Loading
Rooms
- Total Bathrooms: 4
- Full Bathrooms: 3
- Half Bathrooms: 1
- Upper Floor Baths: 2
- Upper - Full Baths: 2
- Main Floor Baths: 1
- Main - 1/2 Baths: 1
- Lower Floor Baths: 1
- Lower - Full Baths: 1
- Total Bedrooms: 4
- Bedrooms Upper: 4
Additional Information
- Shared Amenities: Basketball Courts, Common Grounds, Picnic Area, Pool - Outdoor, Tennis Courts, Tot Lots/Playground, Volleyball Courts
- Shared Pool: Yes
- Pool: Yes
- Security/Safety: Main Entrance Lock, Smoke Detector
Exterior
- Porch/Patio/Deck: Deck(s), Screened
Parking
- Garage: Yes
- Garage Spaces: 2
- Total Spaces: 6
- Parking Features: Asphalt Driveway
- Parking Type: Driveway, Attached Garage
- Garage Description: Garage Door Opener
Location
- County: FAIRFAX
- Subdivision: ARMFIELD FARMS
- Driving Directions: From US-50 W, Centreville Rd N, L-West Ox Rd, L-Franklin Farm Rd, R-Armfield Farm Dr to 3563 on right
School Information
- School District: Fairfax County Public Schools
- Elementary School: Lees Corner
- Middle School: Franklin
- High School: Chantilly
Community
- Association: Yes
- Assoc. Name: ARMFIELD FARMS HOA
- Assoc. Fees Include: Common Area Maintenance, Management, Insurance, Pool(s), Reserve Funds
- Pets Allowed: Yes
- Pets: No Pet Restrictions
Heating & Cooling
- Central air: Yes
- Cooling Type: Ceiling Fan(s), Central A/C, Programmable Thermostat
- Cooling Fuel: Electric
- Heating Type: Central, Forced Air, Programmable Thermostat
- Heating Fuel: Natural Gas
- Water Heater: Natural Gas
Utilities
- Sewer: Public Sewer
- Water: Public
- Utility Description: Cable TV Available
Structural Information
- Architectural Style: Colonial
- Structure Type: Detached
- Model: MEADE
- Construction: Frame, Shingle Siding, Vinyl Siding
- Basement: Yes
- Basement Desc.: Full
- Foundation: Other
- Roof: Asphalt
- Walls/Ceilings: Dry Wall
- Windows: Double Pane, Insulated, Screens, Skylights
- Doors: Insulated, Sliding Glass
- Stories Description: Lower 1, Main, Upper 1
- Square Feet: 3,146
- Sq. Ft. Source: Estimated
- Living Area: 2,073 Sq. Ft.
- Finished Above Grnd: 2,073 Sq. Ft.
- Year Built: 1986
- Year Built Source: Assessor
Unit Information
Lot Features
- Lot Size (Acres): 0.18
- Lot Size (Sq. Ft.): 7,800
- Lot Size Source: Assessor
- Street/Road Desc.: Concrete
- Zoning: 150
- Lot Description: Backs to Trees, Landscaping, Unrestricted
Financial Considerations
- Price Per Sq. Ft.: $410.03
- Association Fee: $247
- Assoc Fee Freq.: Quarterly
- Assessment Year: 2026
- City/TownTax Freq: Annually
- County Tax: $8,767
- County Tax Freq: Annually
- Tax w/Assessment: $782,790
- Tax Amount: $9,029
- Tax Year: 2025
- Terms: Standard Sale
- Tax Total Finished Sq. Ft.: 2073
Disclosures and Reports
- Ownership: Fee Simple
- Section: 4
- Lot Number: 175
Listed by Samson Properties, Kyong Suk Lee
Sold by Ikon Realty, Bishal Karki