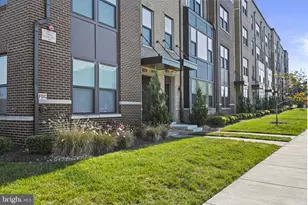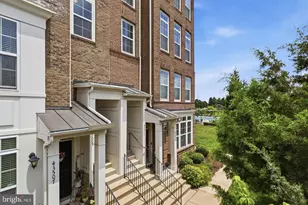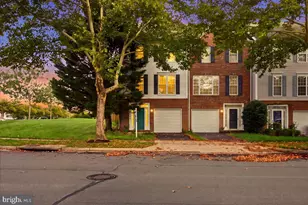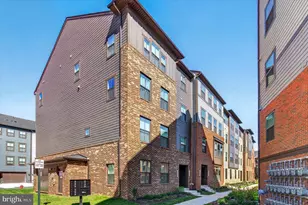
This is a carousel with tiles that activate property listing cards. Use the previous and next buttons to navigate.
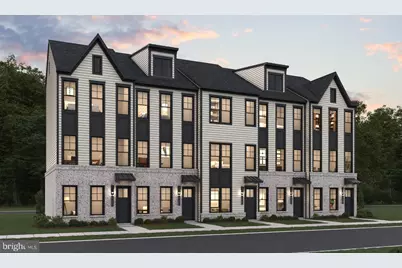
$599,990 Coming Soon
This is a carousel with tiles that activate property listing cards. Use the previous and next buttons to navigate.
Full Property Details for 2 A St
General
- Price: $599,990
- HOA FEE: $120/month
- Taxes: (2020)
- Status: Coming Soon
- Type: Townhouse
- Source: BrightMLSMidAtlantic
- MLS ID: VALO2136672
- Updated: 10/1/2026
- Added to Site: 24 day(s) ago
- Expected Market Date: 11/30/2026
Interior
- Rooms/Areas: Dining Room, Primary Bedroom, Bedroom 2, Bedroom 3, Kitchen, Foyer, Great Room, Recreation Room
- Interior Features: Carpet, Dining Area, Family Room Off Kitchen, Floor Plan - Open, Formal/Separate Dining Room, Kitchen - Island, Primary Bath(s), Pantry, Recessed Lighting, Bathroom - Stall Shower, Bathroom - Tub Shower, Upgraded Countertops, Walk-in Closet(s)
- Appliances: Built-In Microwave, Dishwasher, Disposal, Energy Efficient Appliances, Exhaust Fan, Oven/Range - Gas, Refrigerator, Stainless Steel Appliances, Washer/Dryer Hookups Only, Water Heater
- Flooring: Carpet, Ceramic Tile, Laminate Plank
Rooms
Bathrooms
- Total Bathrooms: 3
- Full Bathrooms: 2
- Half Bathrooms: 1
- Upper Floor Baths: 2
- Upper - Full Baths: 2
- Main Floor Baths: 1
- Main - 1/2 Baths: 1
Bedrooms
- Total Bedrooms: 2
- Bedrooms Upper: 2
Other Rooms
- Laundry: Upper Floor
Additional Information
- Shared Amenities: Basketball Courts, Tot Lots/Playground, Pickleball Courts, Common Grounds
Exterior
- Exterior Features: Extensive Hardscape, Exterior Lighting
Parking
- Garage: Yes
- Garage Spaces: 1
- Total Spaces: 1
- Parking Features: Asphalt Driveway
- Parking Type: Attached Garage
- Garage Description: Garage - Rear Entry
Location
- County: LOUDOUN
- Driving Directions: Take Route 50 West towards Winchester; Turn left onto South Riding Blvd; Proceed to a left at stoplight onto Defender Dr. Site will be on your right hand side.
School Information
- School District: Loudoun County Public Schools
- Elementary School: Cardinal Ridge
- Middle School: Mercer
- High School: John Champe
Community
- Association: Yes
- Assoc. Fees Include: Snow Removal, Trash, Common Area Maintenance, Lawn Maintenance
Heating & Cooling
- Central air: Yes
- Cooling Type: Central A/C, Energy Star Cooling System, Fresh Air Recovery System, Programmable Thermostat
- Cooling Fuel: Electric
- Heating Type: Programmable Thermostat
- Heating Fuel: Electric
- Water Heater: Electric
Utilities
- Sewer: Public Sewer
- Water: Public
Structural Information
- Architectural Style: Transitional
- Structure Type: Interior Row/Townhouse
- Builder: DREAM FINDERS HOMES
- Model: HOLBROOKE
- Construction: Batts Insulation, Blown-In Insulation, CPVC/PVC
- Foundation: Other
- Walls/Ceilings: 9'+ Ceilings, Dry Wall
- Windows: Double Pane, Energy Efficient, Low-E, Screens, Vinyl Clad
- Doors: Sliding Glass
- Stories Description: Main, Upper 1
- Square Feet: 1,455
- Sq. Ft. Source: Estimated
- Living Area: 1,455 Sq. Ft.
- Finished Above Grnd: 1,455 Sq. Ft.
- Year Built: 2026
- Year Built Source: Estimated
- Property Condition: Excellent
Lot Features
- Lot Size Source: Estimated
- Zoning: RESIDENTIAL
Financial Considerations
- Price Per Sq. Ft.: $412.36
- Association Fee: $120
- Assoc Fee Freq.: Monthly
- Tax Year: 2020
Disclosures and Reports
- Ownership: Fee Simple
- Lot Number: TBD
Listed by Pearson Smith Realty, LLC, Vicki M Benson
Price & Sales History for 2 A St
Estimate the Cost for 2 A St
2 A Street, Chantilly, VA 20152 (MLS# VALO2136672) is a Townhouse property with 2 bedrooms, 2 full bathrooms and 1 partial bathroom. 2 A Street is currently listed for $599,990 and was received on September 15, 2026. Want to learn more about 2 A Street? Do you have questions about finding other Townhouse real estate for sale in Chantilly? You can browse all Chantilly real estate or contact a Coldwell Banker agent to request more information.