No photo available
$4,300 Just Listed
Property Description
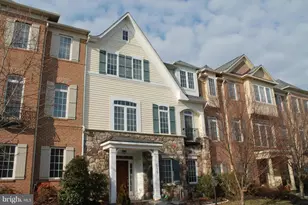
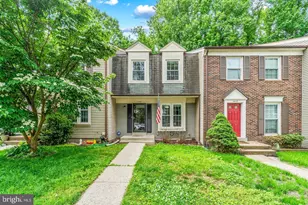
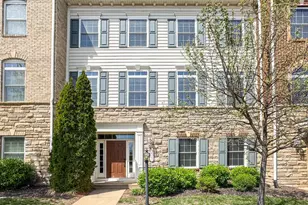
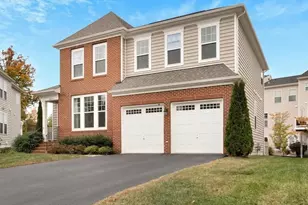
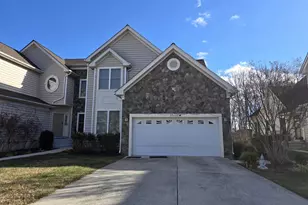
Beautiful 4,227 sq. ft. end-unit villa in the highly sought-after Avonlea community. Open on three sides, this home offers the privacy and spacious feel of a single-family residence without the maintenance responsibilities. Featuring over 4,200 square feet of upgraded living space, this exceptional home showcases elegant architectural details including columns, arched doorways, hardwood flooring throughout the main level, and an expansive finished lower level complete with a recreation room, wet bar, full bath, and versatile flex room. The gourmet kitchen is appointed with granite countertops and ample workspace, while the luxurious primary suite includes a private sitting area, spa-inspired bath, and spacious walk-in closets. Upgraded bathrooms throughout the home add to its appeal. Enjoy outdoor living on the private fenced patio. Community amenities include: Swimming pool Scenic lake Walking trails Clubhouse Fitness center with exercise and weight room Tennis courts Basketball courts Additional features include a two-car garage and abundant street parking.
Full Property Details
Full Property Details for 24921 Somerby Dr
General
- Rent: $4,300
- Status: Active
- Type: Townhouse
- Source: BrightMLSMidAtlantic
- MLS ID: VALO2130842
- Updated: 7/9/2026
- Added to Site: 4 day(s) ago
Rental Information
- Max. Lease (Mths): 60
- Min. Lease (Mths): 12
- Rent Includes: Grounds Maintenance, HOA/Condo Fee, Lawn Service, Parking, Snow Removal, Taxes
Interior
- Fireplace: Yes
- Number of Fireplaces: 1
- Fireplace(s): Gas/Propane
- Appliances: Built-In Microwave, Dishwasher, Disposal, Dryer, Microwave, Oven - Double, Refrigerator, Six Burner Stove, Stainless Steel Appliances, Water Heater
Rooms
Bathrooms
- Total Bathrooms: 4
- Full Bathrooms: 3
- Half Bathrooms: 1
- Upper Floor Baths: 2
- Upper - Full Baths: 2
- Main Floor Baths: 1
- Main - 1/2 Baths: 1
- Lower Floor Baths: 1
- Lower - Full Baths: 1
Bedrooms
- Total Bedrooms: 5
- Bedrooms Upper: 4
- Bedrooms Lower: 1
Other Rooms
- Laundry: Upper Floor
Additional Information
- Shared Pool: Yes
- Pool: Yes
Exterior
- Exterior Features: Sidewalks, Other
Parking
- Garage: Yes
- Garage Spaces: 2
- Total Spaces: 2
- Parking Type: Attached Garage
- Garage Description: Garage - Side Entry, Garage Door Opener
Location
- County: LOUDOUN
- Subdivision: AVONLEA
- Building Name: AVONLEA HOMEOWNER ASSOCIATION
- Driving Directions: From Fairfax, take Route 50 west. Avonlea is 5 miles past Route 28 on the left. Turn left onto Pinebrook Rd (on light). Turn right onto Castleton Dr. Turn left onto Somerby Dr. Destination will be on the right.
School Information
- School District: Loudoun County Public Schools
Community
- Pets Allowed: Yes
- Pets: No Pet Restrictions
Heating & Cooling
- Central air: Yes
- Cooling Type: Central A/C
- Cooling Fuel: Electric
- Heating Type: Forced Air
- Heating Fuel: Natural Gas
- Water Heater: 60+ Gallon Tank
Utilities
- Sewer: No Septic System
- Water: Public
- Utility Description: Natural Gas Available, Under Ground, Water Available
Structural Information
- Architectural Style: Villa
- Structure Type: End of Row/Townhouse
- Construction: Other
- Basement: Yes
- Basement Desc.: Fully Finished
- Foundation: Other
- Stories Description: Lower 1, Main, Upper 1
- Square Feet: 5,100
- Sq. Ft. Source: Estimated
- Living Area: 5,100 Sq. Ft.
- Finished Above Grnd: 3,500 Sq. Ft.
- Finished Below Grnd: 1,600 Sq. Ft.
- Year Built: 2006
- Year Built Source: Estimated
Unit Information
Unit 1
- Bathrooms-Lower: 1
- Bedrooms-Lower: 1
Lot Features
- Lot Size (Acres): 0.2
- Lot Size (Sq. Ft.): 8,712
- Lot Size Source: Estimated
- Zoning: RESIDENTIAL
Financial Considerations
- Price Per Sq. Ft.: $1.23
- Application Fee: $60
- Security Deposit: $4,300
- Pet Deposit: $500
- Pre-Paid Lst Mth Rnt: $1
- Owner Pays: Association Fees, Trash Collection
Disclosures and Reports
- Ownership: Other
Listed by XRealty.NET LLC, Norman S Domingo
Schools
Schools serving 24921 Somerby Dr
School District:Loudoun County Public Schools
| Name | Grades | Distance |
|---|---|---|
Liberty Elementary School, South Riding, VA 25491 Riding Center Drive, South Riding, VA 20152 | PK-5 | 1.1 mi |
Mercer Middle School 42149 Greenstone Drive, Aldie, VA 20105 | 6-8 | 0.8 mi |
John Champe High School 41535 Sacred Mountain Street, Aldie, VA 20105 | 9-12 | 1.8 mi |
Disclaimer:
School attendance boundaries provided by ATTOM Data Solutions and are for reference only. Contact the school directly to verify enrollment eligibility.
Price History for 24921 Somerby Dr
Date
Details
Price
Change
Source
7/09/2026
Listed
$4,300
—
MLS
Disclaimer: Historical sales information is derived from public records provided by the county offices. Information is not guaranteed and should be independently verified.

24921 Somerby Drive, Chantilly, VA 20152 (MLS# VALO2130842) is a Townhouse property with 5 bedrooms, 3 full bathrooms and 1 partial bathroom. 24921 Somerby Drive is currently listed for rent at $4,300 and was received on July 09, 2026. Want to learn more about 24921 Somerby Drive? Do you have questions about finding other real estate for sale or rent in Chantilly? You can browse all Chantilly rentals or contact a Coldwell Banker agent to request more information.