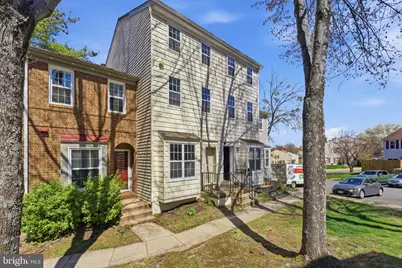
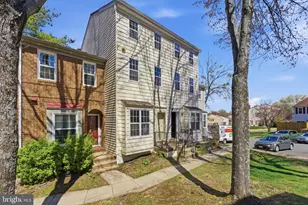
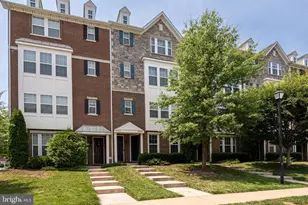
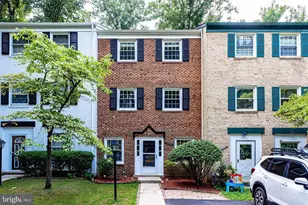
This is a carousel with tiles that activate property listing cards. Use the previous and next buttons to navigate.
1/1
$490,000
This is a carousel with tiles that activate property listing cards. Use the previous and next buttons to navigate.
1/1
Property Description
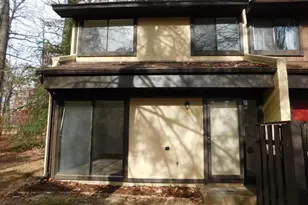
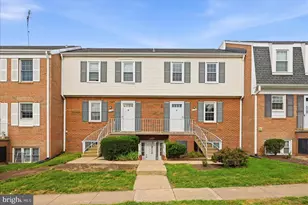
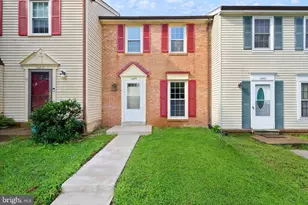
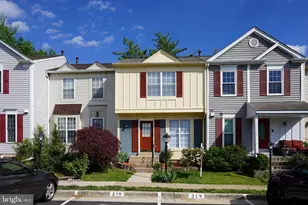
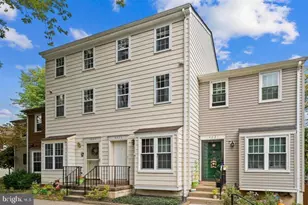
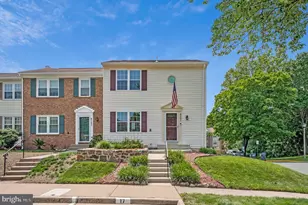
OFFER DEADLINE IS MONDAT AT 3PM. Fully Renovated 4-Level Townhome in the Heart of Chantilly! Welcome to 4225 Sauterne Ct-a beautifully updated townhome offering modern upgrades, flexible living space, and exceptional value. This home underwent a major renovation in 2022, making it truly move-in ready. The main level features a fully renovated kitchen complete with new cabinetry, granite countertops, a custom island, stainless steel appliances, and stylish pendant lighting-perfect for both everyday living and entertaining. The open layout flows seamlessly into the formal living area, creating a bright and inviting space. This spacious home offers 4 finished levels, including 3 bedrooms and 3 fully upgraded bathrooms (over $25K in renovations), providing comfort and versatility for any lifestyle. The first upper level includes an additional living area, bedroom, and full bath-ideal for guests or a private retreat. The top level features another generously sized bedroom and full bath. The walkout basement adds even more flexibility with a studio-style setup, complete with a kitchenette (granite countertops), full bathroom, and direct access to the patio-perfect for extended living, guests, or potential rental use. Additional upgrades include: New roof New windows New flooring and carpeting throughout Fully fenced backyard for privacy and outdoor enjoyment Enjoy outdoor living in the spacious, fenced rear yard-ideal for entertaining, pets, or relaxing evenings. Located in a highly desirable school pyramid featuring Brookfield Elementary and Rocky Run Middle School, and conveniently close to shopping, dining, and commuter routes. This is a rare opportunity to own a fully upgraded, multi-level home in one of Chantilly's most sought-after communities-schedule your showing today!
Full Property Details
Full Property Details for 4225 Sauterne Ct
General
- Sold For: $490,000
- HOA FEE: $122/month
- Taxes: $4,744 (2026)
- Status: Closed
- Type: Townhouse
- Source: BrightMLSMidAtlantic
- MLS ID: VAFX2298528
- Added to Site: 54 day(s) ago
Interior
- Number of Rooms: 9
- Rooms/Areas: Dining Room, Kitchen, Bedroom 1, Office, Bathroom 1
- Fireplace: Yes
- Number of Fireplaces: 1
- Appliances: Washer, Dryer, Stainless Steel Appliances, Stove, Refrigerator, Microwave, Dishwasher, Disposal, Built-In Microwave
Rooms
Bathrooms
- Total Bathrooms: 3
- Full Bathrooms: 3
- Upper 2 - Full Baths: 1
- Upper Floor Baths: 2
- Upper - Full Baths: 2
- Lower Floor Baths: 1
- Lower - Full Baths: 1
Bedrooms
- Total Bedrooms: 3
- Bedrooms Upper: 2
- Bedrooms Lower: 1
- Bedrooms-Up2: 1
Parking
- Total Spaces: 2
- Parking Type: Parking Lot
Location
- County: FAIRFAX
- Subdivision: BROOKLEIGH
- Driving Directions: GPS
School Information
- School District: Fairfax County Public Schools
- Elementary School: Brookfield
- Middle School: Rocky Run
- High School: Chantilly
Community
- Association: Yes
Heating & Cooling
- Cooling Type: Heat Pump(s)
- Cooling Fuel: Electric
- Heating Type: Forced Air, Heat Pump(s)
- Heating Fuel: Electric
- Water Heater: Electric
Utilities
- Sewer: Public Sewer
- Water: Public
Structural Information
- Architectural Style: Colonial
- Structure Type: Interior Row/Townhouse
- Construction: Vinyl Siding
- Basement: Yes
- Basement Desc.: Walkout Level
- Foundation: Slab
- Stories Description: Lower 1, Main, Upper 1, Upper 2
- Square Feet: 1,404
- Sq. Ft. Source: Estimated
- Living Area: 1,404 Sq. Ft.
- Finished Above Grnd: 1,404 Sq. Ft.
- Year Built: 1982
- Year Built Source: Estimated
- Property Condition: Very Good
Unit Information
Unit 1
- Bathrooms-Lower: 1
- Bedrooms-Lower: 1
Lot Features
- Lot Size (Acres): 0.01
- Lot Size (Sq. Ft.): 436
- Lot Size Source: Estimated
- Zoning: R-8C(R-8 W/CLUSTER DEV)
Financial Considerations
- Price Per Sq. Ft.: $327.56
- Association Fee: $122
- Assoc Fee Freq.: Monthly
- Tax w/Assessment: $430,280
- Tax Amount: $4,744
- Tax Year: 2026
- Terms: Standard Sale
Disclosures and Reports
- Ownership: Fee Simple
Listed by Real Broker, LLC, Isaac Howard
Sold by Berkshire Hathaway HomeServices PenFed Realty, Peter D Grimm

Get Pre-Approved Today
Schools
Schools serving 4225 Sauterne Ct
School District:Fairfax County Public Schools
| Name | Grades | Distance |
|---|---|---|
Brookfield Elementary School 4200 Lees Corner Road, Chantilly, VA 20151 | PK-6 | 0.4 mi |
Rocky Run Middle School 4400 Stringfellow Road, Chantilly, VA 20151 | 7-8 | 1.1 mi |
Chantilly High School 4201 Stringfellow Road, Chantilly, VA 20151 | 9-12 | 1 mi |
Disclaimer:
School attendance boundaries provided by ATTOM Data Solutions and are for reference only. Contact the school directly to verify enrollment eligibility.
Price & Sales History for 4225 Sauterne Ct
Date
Details
Price
Change
Source
4/30/2026
Sold
$490,000
6.54%
MLS
4/02/2026
Listed
$459,900
—
MLS
Disclaimer: Historical sales information is derived from public records provided by the county offices. Information is not guaranteed and should be independently verified.
4225 Sauterne Court, Chantilly, VA 20151 (MLS# VAFX2298528) is a Townhouse property that was sold at $490,000 on April 30, 2026. Want to learn more about 4225 Sauterne Court? Do you have questions about finding other Townhouse real estate for sale in Chantilly? You can browse all Chantilly real estate or contact a Coldwell Banker agent to request more information.