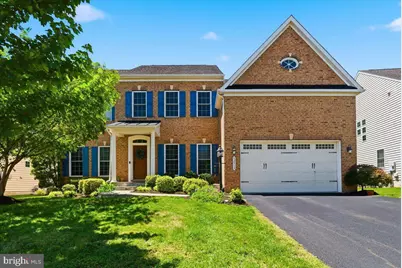
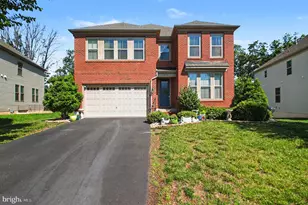
Full Property Details for 42414 Pine Forest Dr
General
- Sold For: $1,305,000
- HOA FEE: $140/month
- Taxes: $8,679 (2026)
- Status: Closed
- Type: Single Family
- Source: BrightMLSMidAtlantic
- MLS ID: VALO2126622
- Added to Site: 131 day(s) ago
Interior
- Fireplace: Yes
- Number of Fireplaces: 1
- Fireplace(s): Gas/Propane
- Appliances: Built-In Microwave, Cooktop, Dishwasher, Disposal, Oven - Wall, Refrigerator, Stainless Steel Appliances
Rooms
- Total Bathrooms: 5
- Full Bathrooms: 4
- Half Bathrooms: 1
- Upper Floor Baths: 3
- Upper - Full Baths: 3
- Main Floor Baths: 1
- Main - 1/2 Baths: 1
- Lower Floor Baths: 1
- Lower - Full Baths: 1
- Total Bedrooms: 4
- Bedrooms Upper: 4
Additional Information
- Shared Pool: Yes
- Pool: Yes
Exterior
- Porch/Patio/Deck: Patio(s)
Parking
- Garage: Yes
- Garage Spaces: 2
- Total Spaces: 4
- Parking Type: Attached Garage, Driveway, On Street
- Garage Description: Garage - Front Entry
Location
- County: LOUDOUN
- Subdivision: AVONLEA
- Driving Directions: From Loudoun County parkway (VA-606 S), Right on Riding Center Dr, Right on Pine Forest Dr., Left to stay on Pine Forest Dr. to the property on the left.
School Information
- School District: Loudoun County Public Schools
- Elementary School: Liberty
- Middle School: Mercer
- High School: John Champe
Community
- Association: Yes
- Assoc. Name: AVONLEA HOA
- Assoc. Fees Include: Common Area Maintenance, Trash, Pool(s)
Heating & Cooling
- Central air: Yes
- Cooling Type: Central A/C
- Cooling Fuel: Natural Gas
- Heating Type: Forced Air
- Heating Fuel: Natural Gas
- Water Heater: Natural Gas
Utilities
- Sewer: Public Sewer
- Water: Public
Structural Information
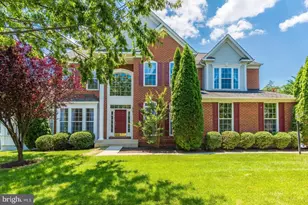
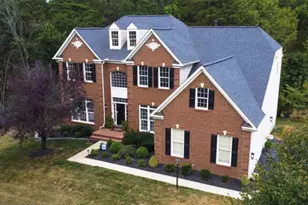
- Architectural Style: Colonial
- Structure Type: Detached
- Model: REMINGTON PLACE
- Construction: Masonry
- Basement: Yes
- Basement Entrance: Yes
- Basement Desc.: Fully Finished, Rear Entrance, Windows
- Foundation: Slab
- Stories Description: Lower 1, Main, Upper 1
- Square Feet: 4,386
- Sq. Ft. Source: Assessor
- Living Area: 4,386 Sq. Ft.
- Finished Above Grnd: 3,341 Sq. Ft.
- Finished Below Grnd: 1,045 Sq. Ft.
- Year Built: 2012
- Year Built Source: Assessor
- Property Condition: Excellent
Unit Information
Lot Features
- Lot Size (Acres): 0.19
- Lot Size (Sq. Ft.): 8,276
- Lot Size Source: Assessor
- Zoning: PDH4
Financial Considerations
- Price Per Sq. Ft.: $374.14
- Association Fee: $140
- Assoc Fee Freq.: Monthly
- Assessment Year: 2026
- City/TownTax Freq: Annually
- County Tax: $8,679
- County Tax Freq: Annually
- Tax w/Assessment: $1,085,810
- Tax Amount: $8,679
- Tax Year: 2026
- Terms: Standard Sale
- Tax Total Finished Sq. Ft.: 4386
Disclosures and Reports
- Ownership: Fee Simple
- Lot Number: 189
Listed by Pearson Smith Realty, LLC, Jaskaran Singh
Sold by Virginia Select Homes, LLC., Akshay Bhatnagar and Samson Properties, Ayush Neupane