This is a carousel with tiles that activate property listing cards. Use the previous and next buttons to navigate.
1/1
$844,000
This is a carousel with tiles that activate property listing cards. Use the previous and next buttons to navigate.
1/1
Property Description
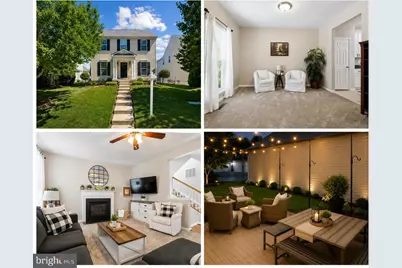
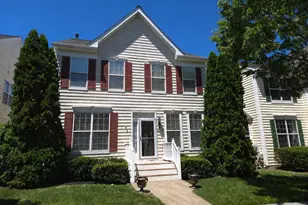
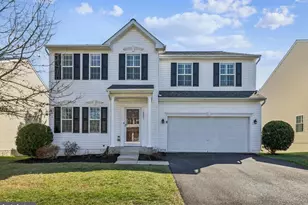
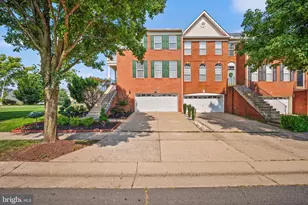
Welcome to this beautifully maintained 2700+ sq feet Chantilly home, offering the perfect blend of comfort and style. Hardwood flooring welcomes you into the foyer, leading to a private office with French doors, spacious formal living and dining areas, and a warm family room with cozy fireplace. The kitchen features white cabinetry, granite countertops, and a bright breakfast area. Upstairs the spacious primary suite includes a walk in closet and en-suite bath with dual vanities, a soaking tub and separate shower along with two additional bedrooms and full bath. The finished lower level offers a large recreation room, flexible space for a home office or gym, a bonus rom with barn doors and a full bath. Outside enjoy the beautiful patio, perfect for relaxing or entertaining. Conveniently located near shopping, dining, commuter routes and Loudoun County schools. The updated kitchen features white cabinetry, black granite countertops, modern lighting, and a bright breakfast area. Upstairs, the expansive primary suite offers custom built-ins and a luxurious bath with a jetted soaking tub and separate shower. Additional bedrooms provide generous space and charm throughout. The finished lower level offers flexible recreation space, stylish barn door details, and ample storage. Enjoy the beautifully landscaped patio with outdoor lighting, perfect for relaxing or entertaining. Additional updates include a new HVAC system installed in 2025. Conveniently located near shopping, dining, parks, and major commuter routes, this move-in ready home is one you won't want to miss!
Full Property Details
Full Property Details for 42940 Spyder Pl
General
- Sold For: $844,000
- HOA FEE: $115/month
- Taxes: $6,468 (2026)
- Status: Closed
- Type: Single Family
- Source: BrightMLSMidAtlantic
- MLS ID: VALO2128864
- Added to Site: 109 day(s) ago
Interior
- Fireplace: Yes
- Number of Fireplaces: 1
Rooms
Bathrooms
- Total Bathrooms: 4
- Full Bathrooms: 3
- Half Bathrooms: 1
- Upper Floor Baths: 2
- Upper - Full Baths: 2
- Main Floor Baths: 1
- Main - 1/2 Baths: 1
- Lower Floor Baths: 1
- Lower - Full Baths: 1
Bedrooms
- Total Bedrooms: 3
- Bedrooms Upper: 3
Additional Information
- Shared Pool: Yes
- Pool: Yes
Parking
- Garage: Yes
- Garage Spaces: 2
- Total Spaces: 2
- Parking Type: Attached Garage
- Garage Description: Garage - Rear Entry, Garage Door Opener
Location
- County: LOUDOUN
- Subdivision: SOUTH RIDING
- Driving Directions: Google
School Information
- School District: Loudoun County Public Schools
- Elementary School: Cardinal Ridge
- Middle School: J. Michael Lunsford
- High School: Freedom
Community
- Association: Yes
- Assoc. Name: SOUTH RIDING PROPRIETARY
- Assoc. Fees Include: Pool(s), Common Area Maintenance
Heating & Cooling
- Central air: Yes
- Cooling Type: Central A/C
- Cooling Fuel: Electric
- Heating Type: Central
- Heating Fuel: Natural Gas
- Water Heater: Electric
Utilities
- Sewer: Public Sewer
- Water: Public
Structural Information
- Architectural Style: Other
- Structure Type: Detached
- Construction: Other
- Basement: Yes
- Basement Desc.: Connecting Stairway
- Foundation: Other
- Stories Description: Lower 1, Main, Upper 1
- Square Feet: 2,766
- Sq. Ft. Source: Estimated
- Living Area: 2,766 Sq. Ft.
- Finished Above Grnd: 1,984 Sq. Ft.
- Finished Below Grnd: 782 Sq. Ft.
- Year Built: 2010
- Year Built Source: Estimated
Unit Information
Unit 1
- Bathrooms-Lower: 1
Lot Features
- Lot Size Source: Estimated
- Zoning: PDH4
Financial Considerations
- Price Per Sq. Ft.: $427.92
- Association Fee: $115
- Assoc Fee Freq.: Monthly
- Tax Amount: $6,468
- Tax Year: 2026
- Terms: Standard Sale
Disclosures and Reports
- Ownership: Fee Simple
- Lot Number: 123
Listed by Samson Properties, Nadia Sadrzadeh and Samson Properties, Maureen Almaleki
Sold by Real Broker, LLC, Marta Bingham

Get Pre-Approved Today
Schools
Schools serving 42940 Spyder Pl
School District:Loudoun County Public Schools
| Name | Grades | Distance |
|---|---|---|
Cardinal Ridge Elementary 26155 Bull Run Post Office Road, Centreville, VA 20120 | PK-5 | 0.4 mi |
J Michael Lunsford Middle School 26020 Ticonderoga Road, Chantilly, VA 20152 | 6-8 | 0.4 mi |
Freedom High School, South Riding, VA 25450 Riding Center Drive, South Riding, VA 20152 | 9-12 | 1.3 mi |
Disclaimer:
School attendance boundaries provided by ATTOM Data Solutions and are for reference only. Contact the school directly to verify enrollment eligibility.
Price & Sales History for 42940 Spyder Pl
Date
Details
Price
Change
Source
8/28/2026
Sold
$844,000
-0.59%
MLS
6/25/2026
Listed
$849,000
—
MLS
Disclaimer: Historical sales information is derived from public records provided by the county offices. Information is not guaranteed and should be independently verified.
42940 Spyder Place, Chantilly, VA 20152 (MLS# VALO2128864) is a Single Family property that was sold at $844,000 on August 28, 2026. Want to learn more about 42940 Spyder Place? Do you have questions about finding other Single Family real estate for sale in Chantilly? You can browse all Chantilly real estate or contact a Coldwell Banker agent to request more information.