This is a carousel with tiles that activate property listing cards. Use the previous and next buttons to navigate.
1/1
$1,300,000
This is a carousel with tiles that activate property listing cards. Use the previous and next buttons to navigate.
1/1
Property Description
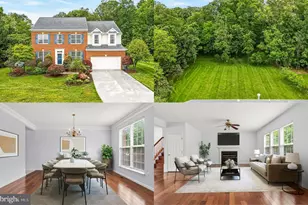
Back on market. Resort-style living awaits in this beautifully updated brick-front colonial in The Ridings at Blue Spring, where an extraordinary backyard retreat elevates this home well beyond the ordinary. The heated gunite pool showcases a dramatic stone grotto waterfall, while the custom poolside pavilion features a built-in fireplace, outdoor kitchen, Sonos speaker system, and exceptional spaces for entertaining and relaxation. Offering 4 bedrooms, 3.5 baths, and nearly 4,000 square feet of thoughtfully designed living space, this meticulously maintained home combines spacious living, extensive updates, and a fabulous location in one of Chantilly's most sought-after communities. Move-in ready and updated with fresh interior paint, brand-new carpet, and luxury vinyl plank flooring, the home features refined finishes and a floor plan designed for both entertaining and everyday living. The kitchen offers expansive cabinetry, generous prep space, a gas cooktop, double wall ovens, a large center island, and a sun-filled breakfast area that opens to the adjoining sunroom. A main-level office, dining room, mudroom, laundry room, and powder room provide convenience and functionality. Upstairs, four spacious bedrooms include a luxurious primary suite featuring a tiered ceiling, oversized walk-in closet with convenient laundry chute, and a spa-inspired bath with dual vanities, walk-in shower, and jetted soaking tub. Secondary bedrooms are generously sized and share a spacious dual-vanity bathroom. The fully finished lower level offers exceptional flexibility with a large recreation area, upgraded flooring and lighting, direct walkout access to the backyard, a bonus flex room, and a full bath, making it ideal for guests, a home gym, or multigenerational living. An oversized unfinished storage area provides abundant space for organization or future customization. The backyard is truly the showpiece of this home. Backing to mature trees for added privacy, the outdoor living space has been transformed into a private resort-like retreat. Beyond the heated gunite pool and stone grotto waterfall, the custom poolside pavilion offers a built-in stone fireplace, retractable screens, Sonos speaker system, outdoor kitchen, and built-in grill connected to a natural gas line. Whether hosting large gatherings or enjoying a quiet evening by the fire, this exceptional outdoor oasis provides a lifestyle rarely found in the neighborhood. Residents of The Ridings at Blue Spring enjoy a clubhouse, outdoor swimming pool, fitness center, tennis courts, basketball court, playgrounds, walking trails, and beautifully maintained common areas. Ideally located between Fairfax and Loudoun Counties, the home offers easy access to major commuter routes, shopping, dining, and Dulles Airport. Recent updates include: Heated gunite pool, stone grotto, and poolside pavilion with outdoor kitchen, built-in grill, refrigerator, and stone fireplace (2021); refrigerator (2025); washer and dryer (2024); upper-level HVAC (2020); water heater (2020); roof (2018); brand-new carpet and luxury vinyl plank flooring (2026); fresh interior paint throughout (2026); updated interior and exterior lighting (2026); hardwired smoke and carbon monoxide detectors (2026); and updated door hardware (2026).
Full Property Details
Full Property Details for 43909 Churchill Glen Dr
General
- Sold For: $1,300,000
- HOA FEE: $133/month
- HOA FEE FREQ.: Quarterly
- Taxes: $8,518 (2026)
- Status: Closed
- Type: Single Family
- Source: BrightMLSMidAtlantic
- MLS ID: VALO2129344
- Added to Site: 54 day(s) ago
Interior
- Interior Features: Bathroom - Jetted Tub, Breakfast Area, Carpet, Ceiling Fan(s), Chair Railings, Floor Plan - Traditional, Kitchen - Island, Laundry Chute, Recessed Lighting, Sprinkler System, Upgraded Countertops, Walk-in Closet(s), Window Treatments, Wood Floors
- Fireplace: Yes
- Number of Fireplaces: 2
- Fireplace(s): Stone
- Flooring: Hardwood, Laminate Plank, Carpet
Rooms
Bathrooms
- Total Bathrooms: 4
- Full Bathrooms: 3
- Half Bathrooms: 1
- Upper Floor Baths: 2
- Upper - Full Baths: 2
- Main Floor Baths: 1
- Main - 1/2 Baths: 1
- Lower Floor Baths: 1
- Lower - Full Baths: 1
Bedrooms
- Total Bedrooms: 4
- Bedrooms Upper: 4
Other Rooms
- Laundry: Main Floor
Additional Information
- Shared Amenities: Basketball Courts, Club House, Jog/Walk Path, Pickleball Courts, Fitness Center, Pool - Indoor, Tennis Courts, Tot Lots/Playground
- Pool: Yes
- Private Pool: Yes
- Pool Description: Gunite, Concrete, In Ground, Heated
Exterior
- Exterior Features: Extensive Hardscape, Exterior Lighting, Hot Tub, Underground Lawn Sprinkler
- Porch/Patio/Deck: Patio(s)
Parking
- Garage: Yes
- Garage Spaces: 2
- Total Spaces: 2
- Parking Type: Off Site, Attached Garage
- Garage Description: Garage - Front Entry, Inside Access
Location
- County: LOUDOUN
- Subdivision: RIDINGS AT BLUE SPRINGS
- Driving Directions: TBD
School Information
- School District: Loudoun County Public Schools
- Elementary School: Cardinal Ridge
- Middle School: J. Michael Lunsford
- High School: Freedom
Community
- Association: Yes
- Assoc. Name: RIDINGS AT BLUE SPRING HOA
- Assoc. Fees Include: Common Area Maintenance, Reserve Funds, Trash
Heating & Cooling
- Central air: Yes
- Cooling Type: Central A/C
- Cooling Fuel: Electric
- Heating Type: Central
- Heating Fuel: Natural Gas
- Water Heater: Natural Gas
Utilities
- Sewer: Public Sewer
- Water: Public
- Utility Description: Cable TV, Phone Available, Natural Gas Available
Structural Information
- Architectural Style: Colonial
- Structure Type: Detached
- Builder: Pulte Homes
- Model: Emory
- Construction: Masonry
- Basement: Yes
- Basement Desc.: Fully Finished, Walkout Stairs
- Foundation: Block
- Roof: Architectural Shingle
- Stories Description: Lower 1, Main, Upper 1
- Square Feet: 4,175
- Sq. Ft. Source: Estimated
- Living Area: 3,955 Sq. Ft.
- Finished Above Grnd: 2,850 Sq. Ft.
- Finished Below Grnd: 1,105 Sq. Ft.
- Year Built: 2006
- Year Built Source: Assessor
- Property Condition: Excellent
Unit Information
Unit 1
- Bathrooms-Lower: 1
Lot Features
- Lot Size (Acres): 0.19
- Lot Size (Sq. Ft.): 8,276
- Lot Size Source: Assessor
- Zoning: R4
- Lot Description: Backs to Trees, Landscaping
Financial Considerations
- Price Per Sq. Ft.: $456.14
- Association Fee: $400
- Assoc Fee Freq.: Quarterly
- Assessment Year: 2026
- City/TownTax Freq: Annually
- County Tax: $8,518
- County Tax Freq: Annually
- Tax w/Assessment: $1,058,120
- Tax Amount: $8,518
- Tax Year: 2026
- Terms: Standard Sale
- Tax Total Finished Sq. Ft.: 3955
Disclosures and Reports
- Ownership: Fee Simple
- Inclusions: AS-IS - Hot tub, exterior outdoor grill, outdoor patio refrigerator
- Lot Number: 35
Listed by Samson Properties, Robert J Pichtel
Sold by Samson Properties, Alisa Valdes

Get Pre-Approved Today
Schools
Schools serving 43909 Churchill Glen Dr
School District:Loudoun County Public Schools
| Name | Grades | Distance |
|---|---|---|
Cardinal Ridge Elementary 26155 Bull Run Post Office Road, Centreville, VA 20120 | PK-5 | 1.9 mi |
J Michael Lunsford Middle School 26020 Ticonderoga Road, Chantilly, VA 20152 | 6-8 | 2.2 mi |
Freedom High School, South Riding, VA 25450 Riding Center Drive, South Riding, VA 20152 | 9-12 | 2.9 mi |
Disclaimer:
School attendance boundaries provided by ATTOM Data Solutions and are for reference only. Contact the school directly to verify enrollment eligibility.
Price & Sales History for 43909 Churchill Glen Dr
Date
Details
Price
Change
Source
8/20/2026
Sold
$1,300,000
—
MLS
7/01/2026
Listed
$1,299,990
—
MLS
Disclaimer: Historical sales information is derived from public records provided by the county offices. Information is not guaranteed and should be independently verified.
43909 Churchill Glen Drive, Chantilly, VA 20152 (MLS# VALO2129344) is a Single Family property that was sold at $1,300,000 on August 20, 2026. Want to learn more about 43909 Churchill Glen Drive? Do you have questions about finding other Single Family real estate for sale in Chantilly? You can browse all Chantilly real estate or contact a Coldwell Banker agent to request more information.