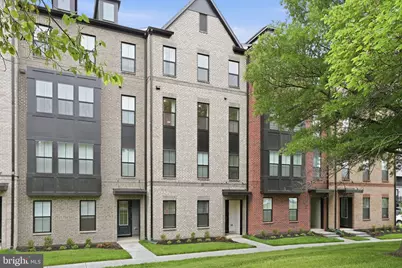
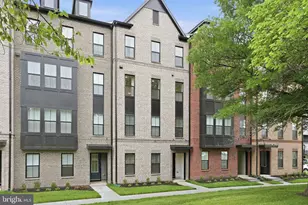
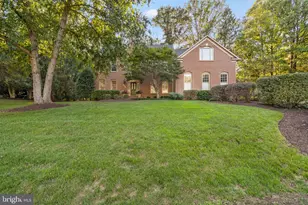
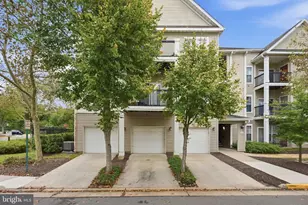
This is a carousel with tiles that activate property listing cards. Use the previous and next buttons to navigate.
1/1
$3,900
This is a carousel with tiles that activate property listing cards. Use the previous and next buttons to navigate.
1/1
Property Description
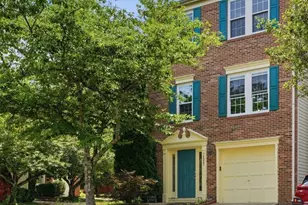
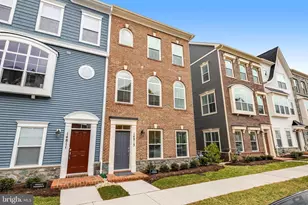
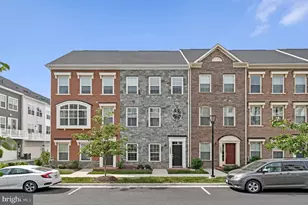
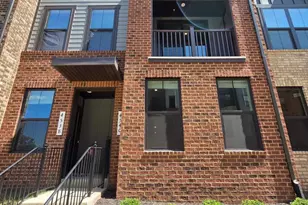
Built in late 2025 and move-in ready! This stylish condominium townhome in Chantilly features a farmhouse-style kitchen with an oversized island, quartz countertops, upgraded stainless appliances, and walk-in pantry. The living room with gas fireplace opens to an expansive balcony with serene greenery views. The upper level offers a primary suite with two walk-in closets, double vanity, and frameless walk-in shower - plus two additional bedrooms, a loft, and upper-level laundry. A one-car garage completes the package. Minutes to Rt. 28, I-66, Commonwealth Centre shopping and dining, and Ellanor C. Lawrence Park's hiking trails. Community amenities include EV charging, fitness zones, and a playground. The perfect combination of new construction convenience and a commuter-friendly location. Furnishings available - inquire for details.
Full Property Details
Full Property Details for 4835 Bauhaus Sq #104
General
- Rent: $3,900
- Status: Closed
- Type: Townhouse
- Source: BrightMLSMidAtlantic
- MLS ID: VAFX2311536
- Added to Site: 63 day(s) ago
Rental Information
- Max. Lease (Mths): 24
- Min. Lease (Mths): 12
Interior
- Fireplace: Yes
- Number of Fireplaces: 1
Rooms
Bathrooms
- Total Bathrooms: 3
- Full Bathrooms: 3
- Main Floor Baths: 3
- Main - Full Baths: 3
Bedrooms
- Total Bedrooms: 3
- Bedrooms Main & Up: 3
Parking
- Garage: Yes
- Garage Spaces: 1
- Total Spaces: 2
- Parking Type: Attached Garage, Driveway
- Garage Description: Covered Parking, Garage - Rear Entry, Garage Door Opener, Inside Access
Location
- County: FAIRFAX
- Subdivision: GALLERY PARK AT WESTFIELDS
- Driving Directions: Off Stonecroft Blvd
School Information
- School District: Fairfax County Public Schools
Heating & Cooling
- Central air: Yes
- Cooling Type: Central A/C
- Cooling Fuel: Electric
- Heating Type: Forced Air
- Heating Fuel: Natural Gas
- Water Heater: Electric
Utilities
- Sewer: Other
- Water: Public
Structural Information
- Architectural Style: Contemporary
- Structure Type: Interior Row/Townhouse
- Construction: Concrete
- Foundation: Slab
- Stories Description: Main
- Square Feet: 2,478
- Sq. Ft. Source: Assessor
- Living Area: 2,478 Sq. Ft.
- Finished Above Grnd: 2,478 Sq. Ft.
- Year Built: 2025
- Year Built Source: Assessor
- Property Condition: Excellent
Lot Features
- Lot Size Source: Assessor
- Zoning: 316
Financial Considerations
- Price Per Sq. Ft.: $1.57
- Security Deposit: $3,900
- Tax Total Finished Sq. Ft.: 2478
Disclosures and Reports
- Ownership: Other
Listed by Samson Properties, Ajay Sharma and Samson Properties, Jason Cheperdak
Sold by Unrepresented, Unrepresented

Schools
Schools serving 4835 Bauhaus Sq #104
School District:Fairfax County Public Schools
| Name | Grades | Distance |
|---|---|---|
Cub Run Elementary School, Centreville, VA 5301 Sully Station Drive, Centreville, VA 20120 | PK-6 | 1.2 mi |
Stone Middle School 5500 Sully Park Drive, Centreville, VA 20120 | 7-8 | 1.8 mi |
Westfield High School 4700 Stonecroft Boulevard, Chantilly, VA 20151 | 9-12 | 0.2 mi |
Disclaimer:
School attendance boundaries provided by ATTOM Data Solutions and are for reference only. Contact the school directly to verify enrollment eligibility.
Price History for 4835 Bauhaus Sq #104
Date
Details
Price
Change
Source
6/01/2026
Sold
$3,900
—
MLS
5/13/2026
Listed
$3,900
—
MLS
Disclaimer: Historical sales information is derived from public records provided by the county offices. Information is not guaranteed and should be independently verified.
4835 Bauhaus Square #104, Chantilly, VA 20151 (MLS# VAFX2311536) is a Townhouse property that was sold at $3,900 on June 01, 2026. Want to learn more about 4835 Bauhaus Square #104? Do you have questions about finding other real estate for sale or rent in Chantilly? You can browse all Chantilly rentals or contact a Coldwell Banker agent to request more information.