This is a carousel with tiles that activate property listing cards. Use the previous and next buttons to navigate.
1/68
$679,000
This is a carousel with tiles that activate property listing cards. Use the previous and next buttons to navigate.
1/68
Property Description
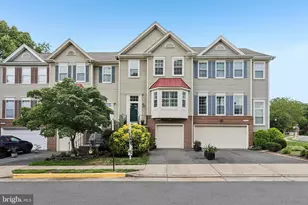
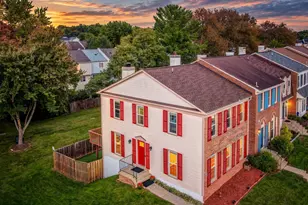
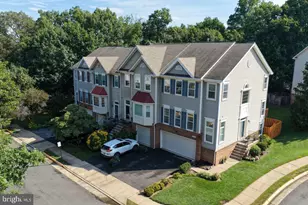
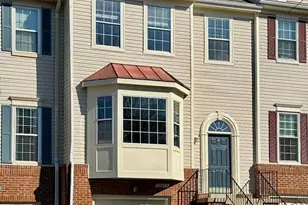
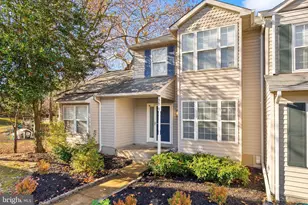
Open house cancelled. Move-in ready and beautifully refreshed, this inviting three-level townhouse with a one-car garage offers the perfect blend of comfort, privacy, and convenience. Freshly painted throughout with newly refinished hardwood floors on the main level, this warm and welcoming home is ready for its next chapter. The main level features spacious living and dining rooms designed for both everyday living and entertaining. Step through the living room to the private deck overlooking mature trees-the perfect spot to enjoy your morning coffee, unwind at the end of the day, or gather with family and friends for an outdoor meal. Upstairs, the generous primary suite offers a peaceful retreat with a ceiling fan, walk-in closet, and an ensuite bath featuring a double vanity, walk-in shower, and skylight that fills the space with natural light. Two additional bedrooms, each with ceiling fans and ample closet space, share a well-appointed hall bath. The completely above-ground lower level expands your living space with a large family room highlighted by a cozy gas fireplace, full-size windows, and French doors that walk out to the backyard. The one-car garage comfortably accommodates your vehicle while still providing extra storage space. Thoughtful updates provide peace of mind, including Pella replacement windows (2023), French doors (2023), dishwasher (2023), refrigerator (2021), washer and dryer (2022), new lower-level carpeting (2021), recessed lighting (2020), bay window tin roof replacement (2023), and a new garage door opener (2026). Residents of Hayden Village enjoy an exceptional community lifestyle with a neighborhood pool, tennis courts, tot lots, walking trails, and mature landscaping. Ideally located near Costco, shopping, golf courses, and parks, with convenient access to Route 29, Route 28, I-66, and Fairfax County Parkway. Whole Foods, Trader Joe's, and countless dining and shopping options are all just minutes away, making daily life as convenient as it is enjoyable. Welcome home to Hayden Village-where comfort, community, and convenience come together.
Full Property Details
Full Property Details for 13014 Quartz Ln
General
- Price: $679,000
- HOA FEE: $135/month
- Taxes: $7,562 (2025)
- Status: Under Contract
- Type: Townhouse
- Source: BrightMLSMidAtlantic
- MLS ID: VAFX2319606
- Updated: 6/21/2026
- Added to Site: 21 day(s) ago
Interior
- Rooms/Areas: Dining Room, Primary Bedroom, Bedroom 2, Kitchen, Laundry
- Interior Features: Carpet, Ceiling Fan(s), Floor Plan - Open, Kitchen - Gourmet, Walk-in Closet(s), Skylight(s), Primary Bath(s), Chair Railings, Built-Ins, Crown Moldings, Dining Area, Kitchen - Eat-In, Kitchen - Table Space, Recessed Lighting, Wainscotting, Wood Floors
- Fireplace: Yes
- Number of Fireplaces: 1
- Fireplace(s): Gas/Propane
- Appliances: Dishwasher, Disposal, Dryer, Exhaust Fan, Icemaker, Refrigerator, Stainless Steel Appliances, Stove, Washer, Water Heater
- Flooring: Carpet, Hardwood
Rooms
Bathrooms
- Total Bathrooms: 4
- Full Bathrooms: 2
- Half Bathrooms: 2
- Upper Floor Baths: 2
- Upper - Full Baths: 2
- Main Floor Baths: 1
- Main - 1/2 Baths: 1
- Lower Floor Baths: 1
- Lower - 1/2 Baths: 1
Bedrooms
- Total Bedrooms: 3
- Bedrooms Upper: 3
Other Rooms
- Laundry: Has Laundry, Basement, Lower Floor, Washer In Unit, Dryer In Unit
Additional Information
- Shared Amenities: Pickleball Courts, Pool - Outdoor, Tennis Courts, Tot Lots/Playground
- Shared Pool: Yes
- Pool: Yes
Exterior
- Porch/Patio/Deck: Deck(s), Patio(s)
Parking
- Garage: Yes
- Garage Spaces: 1
- Total Spaces: 2
- Parking Features: Asphalt Driveway
- Parking Type: Attached Garage, Driveway
- Garage Description: Garage - Front Entry, Garage Door Opener
Location
- County: FAIRFAX
- Subdivision: HAYDEN VILLAGE
- Cross Streets: Rockpointe
- Driving Directions: I-66W TO FAIRFAX COUNTY PARKWAY SOUTH TO BRADDOCK RD. WEST TO RIGHT ON ROCKPOINTE TO LEFT ON QUARTZ FOLLOW AROUND TO RIGHT to 13014
School Information
- School District: Fairfax County Public Schools
- Elementary School: Willow Springs
- Middle School: Katherine Johnson
- High School: Fairfax
Community
- Association: Yes
- Assoc. Name: HAYDEN VILLAGE
- Assoc. Fees Include: Common Area Maintenance, Trash, Snow Removal, Pool(s), Reserve Funds
- Pets Allowed: Yes
- Pets: No Pet Restrictions
Heating & Cooling
- Central air: Yes
- Cooling Type: Ceiling Fan(s), Central A/C
- Cooling Fuel: Electric
- Heating Type: Forced Air
- Heating Fuel: Natural Gas
- Water Heater: Natural Gas
Utilities
- Sewer: Public Sewer
- Water: Public
Structural Information
- Architectural Style: Colonial
- Structure Type: Interior Row/Townhouse
- Construction: Aluminum Siding, Brick
- Basement: Yes
- Basement Desc.: Walkout Level
- Foundation: Concrete Perimeter
- Windows: Bay/Bow, Replacement, Screens, Skylights
- Doors: Sliding Glass, French
- Stories Description: Lower 1, Main, Upper 1
- Square Feet: 1,838
- Sq. Ft. Source: Estimated
- Living Area: 1,838 Sq. Ft.
- Finished Above Grnd: 1,586 Sq. Ft.
- Finished Below Grnd: 252 Sq. Ft.
- Year Built: 1991
- Year Built Source: Assessor
- Property Condition: Excellent
Unit Information
Unit 1
- Bathrooms-Lower: 1
Additional Structures
- Other Structures: Shed
Lot Features
- Lot Size (Acres): 0.04
- Lot Size (Sq. Ft.): 1,793
- Lot Size Source: Assessor
- Zoning: 302
- Lot Description: Backs to Trees, No Thru Street, Rear Yard, Front Yard
- Fencing (Description): Rear
Financial Considerations
- Price Per Sq. Ft.: $428.12
- Association Fee: $135
- Assoc Fee Freq.: Monthly
- Assessment Year: 2026
- City/TownTax Freq: Annually
- County Tax: $7,342
- County Tax Freq: Annually
- Tax w/Assessment: $655,570
- Tax Amount: $7,562
- Tax Year: 2025
- Tax Total Finished Sq. Ft.: 1586
Disclosures and Reports
- Ownership: Fee Simple
- Section: 2
- Lot Number: 93
Listed by Samson Properties, Susan S Mekenney
Get Pre-Approved Today
Schools
Schools serving 13014 Quartz Ln
School District:Fairfax County Public Schools
| Name | Grades | Distance |
|---|---|---|
Willow Springs Elementary School 5400 Willow Springs School Road, Fairfax, VA 22030 | K-6 | 1 mi |
Johnson Middle School, Fairfax, VA 3801 Jermantown Road, Fairfax, VA 22030 | 7-8 | 4.3 mi |
Fairfax High School 3501 Lion Run, Fairfax, VA 22030 | 9-12 | 6.4 mi |
Disclaimer:
School attendance boundaries provided by ATTOM Data Solutions and are for reference only. Contact the school directly to verify enrollment eligibility.
Price & Sales History for 13014 Quartz Ln
Date
Details
Price
Change
Source
6/19/2026
Listed
$679,000
45.09%
MLS
5/11/2018
Sold
$468,000
—
Public Record
Disclaimer: Historical sales information is derived from public records provided by the county offices. Information is not guaranteed and should be independently verified.
Tax History
Tax History for 13014 Quartz Ln
Year
Property Taxes
Change
Tax Assessment
Change
2025
$7,329
9%
$633,980
9%
2024
$6,746
11%
$582,280
8%
2023
$6,080
1%
$538,770
2%
2022
$6,049
5%
$528,970
8%
2021
$5,737
1%
$488,840
2%
2020
$5,690
9%
$480,750
9%
2019
$5,226
10%
$441,610
7%
2018
$4,752
2%
$413,230
16%
2017
$4,648
-2%
$356,370
-13%
2016
$4,738
8%
$409,010
4%
2015
$4,382
—
$392,690
—
2014
$4,373
6%
$392,690
5%
2013
$4,135
—
$373,900
—
Disclaimer: Historical tax information is derived from public records provided by the county offices. Information is not guaranteed and should be independently verified.
Estimate the Cost
Estimate the Cost for 13014 Quartz Ln
13014 Quartz Lane, Clifton, VA 20124 (MLS# VAFX2319606) is a Townhouse property with 3 bedrooms, 2 full bathrooms and 2 partial bathrooms. 13014 Quartz Lane is currently listed for $679,000 and was received on June 19, 2026. Want to learn more about 13014 Quartz Lane? Do you have questions about finding other Townhouse real estate for sale in Clifton? You can browse all Clifton real estate or contact a Coldwell Banker agent to request more information.