This is a carousel with tiles that activate property listing cards. Use the previous and next buttons to navigate.
1/1
$320,000
This is a carousel with tiles that activate property listing cards. Use the previous and next buttons to navigate.
1/1
Property Description
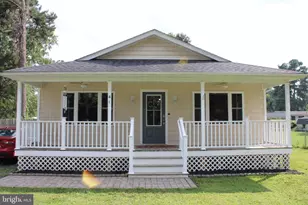
Ready to show 7/16. Nestled in the serene Placid Bay Estates, this charming ranch-style home, built in 2023, offers a perfect blend of modern comfort and natural beauty. With three spacious bedrooms and two full bathrooms, this residence is designed for both relaxation and entertaining. The heart of the home features a bright, open layout that seamlessly connects the kitchen, dining, and living areas, enhanced by recessed lighting and luxury vinyl plank flooring. The kitchen offers upgraded countertops, stainless steel appliances, and an inviting island perfect for casual meals or gatherings. Enjoy cozy mornings in the breakfast area or unwind in the primary suite, complete with a luxurious soaking tub and walk-in closet. Step outside to discover a lovely outdoor space, with 12x12 deck ideal for summer barbecues or quiet evenings surrounded by nature. The lot, spanning 0.22 acres, backs to trees, providing a peaceful retreat while still being conveniently cleared for your enjoyment. Additional features include energy-efficient windows, a main floor laundry area, and a gravel driveway with ample parking. Residents of Placid Bay Estates enjoy access to community amenities such as a boat ramp, picnic area, and a community center, perfect for fostering connections with neighbors. This home is not just a place to live; it's a sanctuary where comfort meets convenience. Experience the warmth and charm that awaits you!
Full Property Details
Full Property Details for 1129 Albrough Blvd
General
- Sold For: $320,000
- Taxes: (2023)
- Status: Closed
- Type: Single Family
- Source: BrightMLSMidAtlantic
- MLS ID: VAWE2011428
- Added to Site: 128 day(s) ago
Interior
- Rooms/Areas: Living Room, Primary Bedroom, Bedroom 2, Bedroom 3, Kitchen, Bathroom 1, Primary Bathroom
- Interior Features: Attic, Breakfast Area, Ceiling Fan(s), Combination Dining/Living, Combination Kitchen/Dining, Combination Kitchen/Living, Dining Area, Kitchen - Island, Primary Bath(s), Recessed Lighting, Bathroom - Soaking Tub, Bathroom - Stall Shower, Bathroom - Tub Shower, Upgraded Countertops, Walk-in Closet(s)
- Appliances: Built-In Microwave, Disposal, Dishwasher, Oven/Range - Electric, Refrigerator, Stainless Steel Appliances, Water Heater, Washer, Dryer - Electric
- Flooring: Luxury Vinyl Plank
Rooms
Bathrooms
- Total Bathrooms: 2
- Full Bathrooms: 2
- Main Floor Baths: 2
- Main - Full Baths: 2
Bedrooms
- Total Bedrooms: 3
- Bedrooms Main & Up: 3
Other Rooms
- Laundry: Has Laundry, Main Floor
Additional Information
- Shared Amenities: Boat Ramp, Common Grounds, Community Center, Lake, Picnic Area, Pier/Dock, Water/Lake Privileges
Exterior
- Porch/Patio/Deck: Deck(s), Porch(es), Patio(s)
Parking
- Total Spaces: 2
- Parking Features: Gravel Driveway
- Parking Type: Driveway
Location
- County: WESTMORELAND
- Subdivision: PLACID BAY ESTATES
- Driving Directions: Rte 3 through King George to Oak Grove. L on 205 James Monroe Hwy, R. on Ferry Landing Rd to PBE entrance, Ron Albrough Blvd Property to 1129
School Information
- School District: Westmoreland County Public Schools
Community
- Pets Allowed: Yes
- Pets: No Pet Restrictions
Heating & Cooling
- Central air: Yes
- Cooling Type: Ceiling Fan(s), Central A/C, Heat Pump(s)
- Cooling Fuel: Electric
- Heating Type: 90% Forced Air, Heat Pump(s)
- Heating Fuel: Electric
- Water Heater: Electric
Utilities
- Sewer: Public Sewer
- Water: Public
Structural Information
- Architectural Style: Ranch/Rambler
- Structure Type: Detached
- Builder: Ioan Denes/ John Denes
- Construction: Block, Blown-In Insulation, Concrete, CPVC/PVC, Low VOC Insulation, Low VOC Products/Finishes, Stick Built, Tile, Vinyl Siding
- Foundation: Crawl Space
- Roof: Architectural Shingle
- Walls/Ceilings: 9'+ Ceilings, Dry Wall
- Windows: ENERGY STAR Qualified, Energy Efficient, Low-E, Vinyl Clad
- Stories Description: Main
- Square Feet: 1,311
- Sq. Ft. Source: Estimated
- Living Area: 1,311 Sq. Ft.
- Finished Above Grnd: 1,311 Sq. Ft.
- Year Built: 2023
- Year Built Source: Estimated
- Property Condition: Very Good
Lot Features
- Lot Size (Acres): 0.22
- Lot Size (Sq. Ft.): 9,627
- Lot Size Source: Estimated
- Zoning: R2
- Lot Description: Backs to Trees, Cleared
Financial Considerations
- Price Per Sq. Ft.: $244.09
- Tax Year: 2023
- Terms: Standard Sale
Disclosures and Reports
- Ownership: Fee Simple
Listed by Long & Foster Real Estate, Inc., Kathleen O'Blinsky
Sold by Long & Foster-Innsbrook, ANGEL HOUGH

Get Pre-Approved Today
Schools
Schools serving 1129 Albrough Blvd
School District:Westmoreland County Public Schools
| Name | Grades | Distance |
|---|---|---|
Washington District Elementary School 454 Oak Grove Road, Colonial Beach, VA 22443 | PK-5 | 1.4 mi |
Montross Middle School 8884 Menokin Road, Montross, VA 22520 | 6-8 | 14.9 mi |
Washington & Lee High School 16762 Kings Highway, Montross, VA 22520 | 9-12 | 12.3 mi |
Disclaimer:
School attendance boundaries provided by ATTOM Data Solutions and are for reference only. Contact the school directly to verify enrollment eligibility.
Price & Sales History for 1129 Albrough Blvd
Date
Details
Price
Change
Source
9/11/2026
Sold
$320,000
—
MLS
6/05/2026
Listed
$320,000
—
MLS
Disclaimer: Historical sales information is derived from public records provided by the county offices. Information is not guaranteed and should be independently verified.
1129 Albrough Boulevard, Colonial Beach, VA 22443 (MLS# VAWE2011428) is a Single Family property that was sold at $320,000 on September 11, 2026. Want to learn more about 1129 Albrough Boulevard? Do you have questions about finding other Single Family real estate for sale in Colonial Beach? You can browse all Colonial Beach real estate or contact a Coldwell Banker agent to request more information.