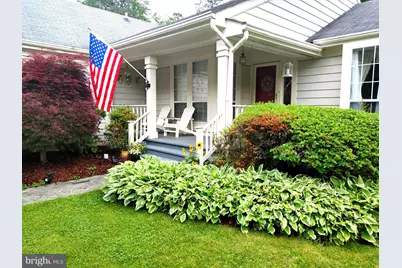
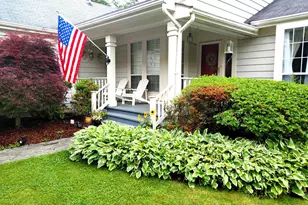
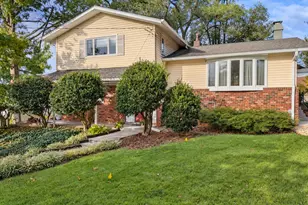
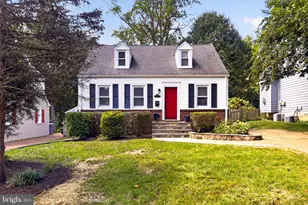
This is a carousel with tiles that activate property listing cards. Use the previous and next buttons to navigate.
1/27
$749,900 Just Listed
This is a carousel with tiles that activate property listing cards. Use the previous and next buttons to navigate.
1/27
Property Description
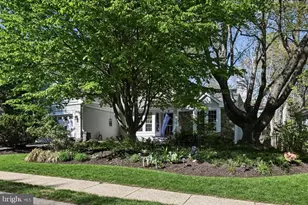
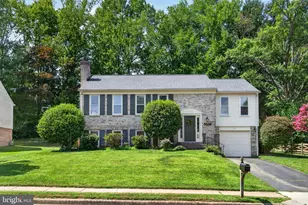
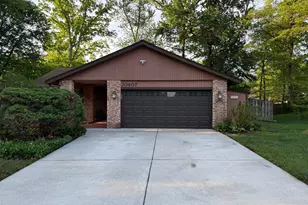
Discover the ease of true main-level living in this beautifully situated 3-bedroom, 3 full bath home in the heart of Fairfax! Tucked away on a large, private rear-yard backing to trees, this property offers a peaceful setting with no homes directly behind you - a rare combination of privacy and convenience. Filled with natural light from expansive windows throughout, the home features a functional and highly desirable, spacious layout and generous bedroom sizes. The fully finished walk-out basement adds exceptional versatility with a legal bedroom featuring an egress window, a full bathroom, and a large additional living or flex space perfect for guests, recreation, a home office, or multi-generational living. Enjoy the outdoors with an oversized backyard and serene wooded views, all while being conveniently located near major commuter routes including I-66, I-495, and Route 123. Just minutes to Fairfax Corner, Burke Centre, Mosaic District, Tysons Corner, shopping, dining, parks, and everyday conveniences. Located in a sought-after community with HOA amenities including a pool, playground, basketball courts, and tennis courts. This home is being sold strictly as-is and presents an incredible opportunity for buyers to personalize and update a home with fantastic bones, an ideal layout, and an unbeatable location. Don't miss your chance to own a spacious Fairfax property with privacy, functionality, and endless potential!
Full Property Details
Full Property Details for 10913 Adare Dr
General
- Price: $749,900
- HOA FEE: $83/month
- HOA FEE FREQ.: Semi-Annually
- Taxes: $8,153 (2026)
- Status: Active
- Type: Single Family
- Source: BrightMLSMidAtlantic
- MLS ID: VAFX2315344
- Updated: Today (5/27/2026)
- Added to Site: Today
Interior
- Number of Rooms: 14
- Rooms/Areas: Living Room, Dining Room, Primary Bedroom, Bedroom 2, Bedroom 3, Kitchen, Game Room, Family Room, Foyer, Other, Office, Bathroom 1, Bathroom 2
- Interior Features: Attic, Kitchen - Table Space, Dining Area, Window Treatments, Entry Level Bedroom, Primary Bath(s), Wood Floors, Floor Plan - Open
- Fireplace: Yes
- Number of Fireplaces: 1
- Fireplace(s): Equipment, Mantel(s), Screen
- Appliances: Dishwasher, Disposal, Dryer, Exhaust Fan, Icemaker, Microwave, Oven/Range - Electric, Refrigerator, Washer
Rooms
Bathrooms
- Total Bathrooms: 3
- Full Bathrooms: 3
- Main Floor Baths: 2
- Main - Full Baths: 2
- Lower Floor Baths: 1
- Lower - Full Baths: 1
Bedrooms
- Total Bedrooms: 3
- Bedrooms Lower: 1
- Bedrooms Main & Up: 2
Additional Information
- Shared Amenities: Jog/Walk Path, Pool - Outdoor, Tennis Courts, Tot Lots/Playground, Recreational Center, Basketball Courts
- Shared Pool: Yes
- Pool: Yes
- Security/Safety: Electric Alarm, Motion Detectors
Exterior
- Exterior Features: Sidewalks
- Porch/Patio/Deck: Deck(s), Porch(es)
Parking
- Garage: Yes
- Garage Spaces: 2
- Total Spaces: 2
- Parking Type: Attached Garage
- Garage Description: Garage Door Opener
Location
- County: FAIRFAX
- Subdivision: FAIRFAX CLUB ESTATES
- Driving Directions: GPS
School Information
- School District: Fairfax County Public Schools
- High School: Robinson Secondary School
Community
- Association: Yes
- Assoc. Name: FAIRFAX CLUB ESTATES HOA
- Assoc. Fees Include: Snow Removal, Common Area Maintenance
Heating & Cooling
- Central air: Yes
- Cooling Type: Central A/C, Heat Pump(s)
- Cooling Fuel: Electric
- Heating Type: Forced Air, Heat Pump(s)
- Heating Fuel: Electric
- Water Heater: Electric
Utilities
- Sewer: Public Sewer
- Water: Public
Structural Information
- Structure Type: Detached
- Construction: Vinyl Siding
- Basement: Yes
- Basement Entrance: Yes
- Basement Desc.: Connecting Stairway, Outside Entrance, Rear Entrance, Full, Fully Finished, Walkout Level
- Foundation: Slab
- Roof: Architectural Shingle
- Doors: Sliding Glass, Storm
- Stories Description: Lower 1, Main
- Square Feet: 1,430
- Sq. Ft. Source: Estimated
- Living Area: 1,430 Sq. Ft.
- Finished Above Grnd: 1,430 Sq. Ft.
- Year Built: 1983
- Year Built Source: Estimated
Unit Information
Unit 1
- Bathrooms-Lower: 1
- Bedrooms-Lower: 1
Lot Features
- Lot Size (Acres): 0.23
- Lot Size (Sq. Ft.): 10,026
- Lot Size Source: Estimated
- Zoning: 303
- Fencing (Description): Partially, Rear
Financial Considerations
- Price Per Sq. Ft.: $524.41
- Association Fee: $500
- Assoc Fee Freq.: Semi-Annually
- Assessment Year: 2026
- County Tax: $7,916
- County Tax Freq: Annually
- Tax w/Assessment: $735,090
- Tax Amount: $8,153
- Tax Year: 2026
Disclosures and Reports
- Ownership: Fee Simple
- Section: 7
- Lot Number: 229
Listed by Pearson Smith Realty, LLC, Tien T. Cotter
Get Pre-Approved Today
Schools
Schools serving 10913 Adare Dr
School District:Fairfax County Public Schools
| Name | Grades | Distance |
|---|---|---|
Bonnie Brae Elementary School 5420 Sideburn Road, Fairfax, VA 22032 | PK-6 | 0.6 mi |
Robinson Secondary 5035 Sideburn Road, Fairfax, VA 22032 | 7-12 | 1.5 mi |
Disclaimer:
School attendance boundaries provided by ATTOM Data Solutions and are for reference only. Contact the school directly to verify enrollment eligibility.
Price & Sales History for 10913 Adare Dr
Date
Details
Price
Change
Source
5/27/2026
Listed
$749,900
51.49%
MLS
11/16/2007
Sold
$495,000
—
Public Record
Disclaimer: Historical sales information is derived from public records provided by the county offices. Information is not guaranteed and should be independently verified.
Tax History
Tax History for 10913 Adare Dr
Year
Property Taxes
Change
Tax Assessment
Change
2024
$7,486
—
$705,230
9%
2024
$7,486
3%
$646,150
—
2023
$7,286
3%
$645,670
5%
2022
$7,060
8%
$617,380
11%
2021
$6,546
3%
$557,800
4%
2020
$6,362
1%
$537,600
1%
2019
$6,296
6%
$531,940
3%
2018
$5,926
4%
$515,290
22%
2017
$5,704
4%
$420,840
-11%
2016
$5,493
4%
$474,170
—
2015
$5,292
2%
$474,170
2%
2014
$5,167
6%
$464,010
5%
2013
$4,888
—
$441,990
—
Disclaimer: Historical tax information is derived from public records provided by the county offices. Information is not guaranteed and should be independently verified.
Estimate the Cost
Estimate the Cost for 10913 Adare Dr
10913 Adare Drive, Fairfax, VA 22032 (MLS# VAFX2315344) is a Single Family property with 3 bedrooms and 3 full bathrooms. 10913 Adare Drive is currently listed for $749,900 and was received on May 27, 2026. Want to learn more about 10913 Adare Drive? Do you have questions about finding other Single Family real estate for sale in Fairfax? You can browse all Fairfax real estate or contact a Coldwell Banker agent to request more information.