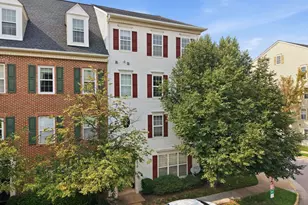
Full Property Details for 2665 Prosperity Ave #437
General
- Sold For: $535,000
- HOA FEE: $715/month
- Taxes: $6,042 (2026)
- Status: Closed
- Type: Condo
- Source: BrightMLSMidAtlantic
- MLS ID: VAFX2323090
- Added to Site: 73 day(s) ago
Interior
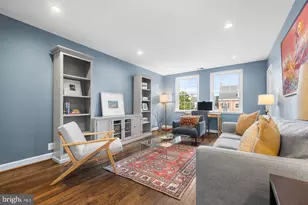
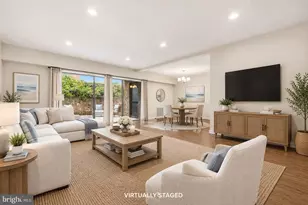
- Rooms/Areas: Living Room, Primary Bedroom, Bedroom 2, Kitchen, Laundry, Loft, Bathroom 2, Primary Bathroom
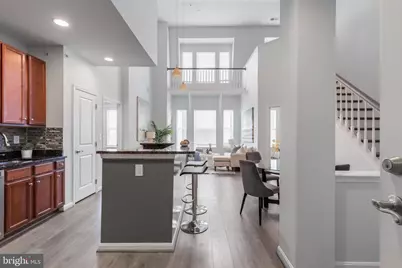
- Interior Features: Kitchen - Island, Ceiling Fan(s), Combination Dining/Living, Bathroom - Walk-In Shower, Entry Level Bedroom, Floor Plan - Open, Primary Bath(s), Walk-in Closet(s), Window Treatments
- Appliances: Built-In Microwave, Disposal, ENERGY STAR Clothes Washer, ENERGY STAR Refrigerator, ENERGY STAR Dishwasher, Oven/Range - Gas, Stainless Steel Appliances, Stove, Dryer - Front Loading, Energy Efficient Appliances, Refrigerator, Washer - Front Loading
- Flooring: Tile/Brick, Luxury Vinyl Plank
Rooms
- Total Bathrooms: 2
- Full Bathrooms: 2
- Main Floor Baths: 2
- Main - Full Baths: 2
- Total Bedrooms: 2
- Bedrooms Main & Up: 2
- Laundry: Has Laundry, Washer In Unit, Dryer In Unit, Main Floor
Additional Information
- Shared Amenities: Basketball Courts, Community Center, Elevator, Exercise Room, Fitness Center, Game Room, Meeting Room, Party Room, Pool - Outdoor, Recreational Center, Swimming Pool, Concierge, Extra Storage, Reserved/Assigned Parking, Security
- Shared Pool: Yes
- Pool: Yes
- Security/Safety: 24 hour security, Fire Detection System, Main Entrance Lock, Security System, Smoke Detector, Sprinkler System - Indoor
Exterior
- Exterior Features: Exterior Lighting, Fire Escape, Hot Tub, Secure Storage, Sidewalks, Sport Court, Street Lights
Parking
- Garage: Yes
- Garage Spaces: 2
- Assigned Spaces: 2
- Total Spaces: 2
- Parking Features: Assigned
- Parking Type: Parking Garage
- Garage Description: Covered Parking, Garage Door Opener
Location
- County: FAIRFAX
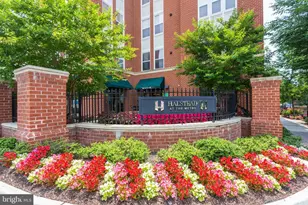
- Subdivision: HALSTEAD AT THE METRO
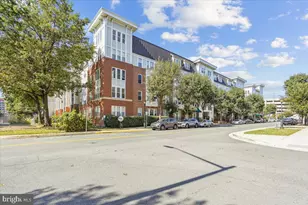
- Building Name: HALSTEAD AT THE METRO II
- Driving Directions: From Gallows Rd, turn left onto Prosperity Ave, left onto Halstead Drive. Park in visitor parking spots. Get a visitor parking pass from Halstead I building. Otherwise, street parking is available on Merrilee.
- Direction Faces: West
- Location Details: Urban
School Information
- School District: Fairfax County Public Schools
- Elementary School: Shrevewood
- Middle School: Kilmer
- High School: Marshall
Community
- Assoc. Fees Include: Common Area Maintenance, Ext Bldg Maint, Health Club, Pool(s), Road Maintenance, Snow Removal, Trash, Management, Reserve Funds, Sewer, Water
- Pets Allowed: Yes
- Pets: Case by Case Basis, Number Limit
Heating & Cooling
- Central air: Yes
- Cooling Type: Central A/C, Energy Star Cooling System
- Cooling Fuel: Electric
- Heating Type: Forced Air
- Heating Fuel: Natural Gas
- Water Heater: Natural Gas
Utilities
- Sewer: Public Sewer
- Water: Public
Structural Information
- Architectural Style: Contemporary
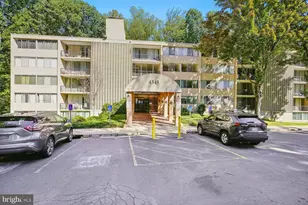
- Structure Type: Garden 1 - 4 Floors
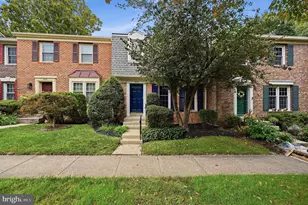
- Construction: Brick, Combination
- Roof: Shingle
- Walls/Ceilings: 2 Story Ceilings
- Entry Floor Number: 4
- Stories/Levels: 4
- Stories Description: Main
- Square Feet: 1,184
- Sq. Ft. Source: Estimated
- Living Area: 1,184 Sq. Ft.
- Finished Above Grnd: 1,184 Sq. Ft.
- Year Built: 2006
- Year Built Source: Estimated
- Property Condition: Excellent
Unit Information
Additional Structures
Lot Features
Financial Considerations
- Price Per Sq. Ft.: $451.86
- Condo Fee: $715
- Condo Fee Freq: Monthly
- Assessment Year: 2020
- County Tax: $5,413
- County Tax Freq: Annually
- Tax w/Assessment: $470,740
- Tax Amount: $6,042
- Tax Year: 2026
- Terms: Standard Sale
Disclosures and Reports
- Ownership: Condominium
- Condo: Yes
Listed by Compass, Patty M Couto
Sold by Prime Properties DMV, LLC., Raman P. Singh