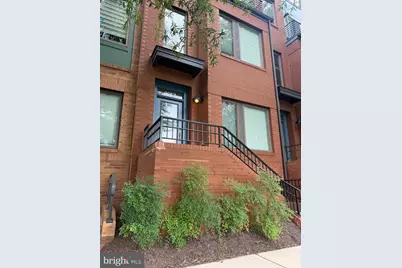
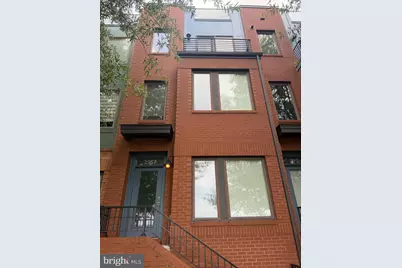
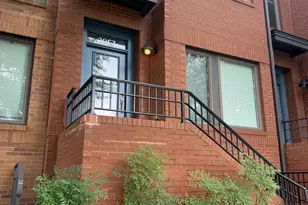
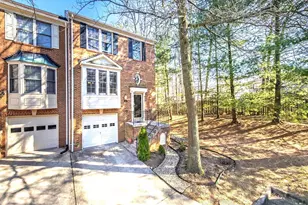
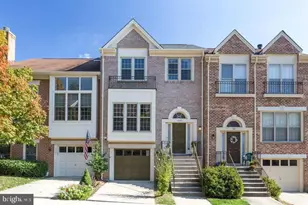
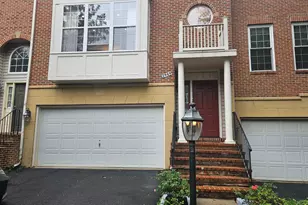
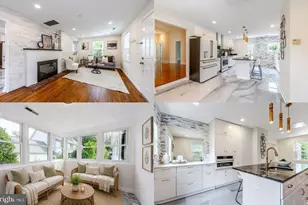
Full Property Details for 2957 Eskridge Rd
General
- Price: $869,990
- HOA FEE: $230/month
- Taxes: $10,084 (2026)
- Status: Pending
- Type: Townhouse
- Source: BrightMLSMidAtlantic
- MLS ID: VAFX2334876
- Updated: 10/13/2026
- Added to Site: 12 day(s) ago
Interior
- Rooms/Areas: Living Room, Dining Room, Kitchen, Great Room, Laundry, Other
Rooms
- Total Bathrooms: 4
- Full Bathrooms: 3
- Half Bathrooms: 1
- Upper 3 - Full Baths: 2
- Upper 2 - 1/2 Baths: 1
- Upper Floor Baths: 4
- Upper - Full Baths: 3
- Upper - 1/2 Baths: 1
- Total Bedrooms: 3
- Bedrooms Upper: 3
- Bedrooms-Up3: 2
Additional Information
- Shared Amenities: Fitness Center, Pool - Outdoor, Transportation Service
- Shared Pool: Yes
- Pool: Yes
Parking
- Garage: Yes
- Garage Spaces: 2
- Total Spaces: 2
- Parking Type: Attached Garage, Off Street
- Garage Description: Covered Parking, Garage - Rear Entry, Inside Access, Oversized
Location
- County: FAIRFAX
- Subdivision: MOSAIC AT MERRIFIELD
- Driving Directions: From Lee Highway, Rt 29 South, Make a Left on Eskridge Rd between Merrifield Town Center Dr and District Ave. The home will be on your left facing the Open Area.
School Information
- School District: Fairfax County Public Schools
- Elementary School: Fairhill
- Middle School: Jackson
- High School: Falls Church
Community
- Association: Yes
- Assoc. Name: CMC MANAGEMENT
- Assoc. Fees Include: Lawn Maintenance, Parking Fee, Recreation Facility, Road Maintenance, Snow Removal
Heating & Cooling
- Central air: Yes
- Cooling Type: Programmable Thermostat, Central A/C, Energy Star Cooling System
- Cooling Fuel: Electric
- Heating Type: 90% Forced Air
- Heating Fuel: Natural Gas
- Water Heater: Electric
Utilities
- Sewer: Public Sewer
- Water: Public
Structural Information
- Architectural Style: Contemporary
- Structure Type: Interior Row/Townhouse
- Construction: Brick
- Foundation: Block, Brick/Mortar
- Stories Description: Main, Upper 1, Upper 2, Upper 3, Upper 4
- Square Feet: 1,610
- Sq. Ft. Source: Assessor
- Living Area: 1,610 Sq. Ft.
- Finished Above Grnd: 1,610 Sq. Ft.
- Year Built: 2012
- Year Built Source: Assessor
Lot Features
- Lot Size (Acres): 0.02
- Lot Size (Sq. Ft.): 932
- Lot Size Source: Assessor
- Zoning: 402
Financial Considerations
- Price Per Sq. Ft.: $540.37
- Association Fee: $230
- Assoc Fee Freq.: Monthly
- Assessment Year: 2026
- City/TownTax Freq: Annually
- Tax w/Assessment: $874,270
- Tax Amount: $10,084
- Tax Year: 2026
- Tax Total Finished Sq. Ft.: 1610
Disclosures and Reports
- Ownership: Fee Simple
- Inclusions: microwave, Dryer, Washer, Dishwasher, Disposer, Garage Opener, Refrigerator and ice maker, Stove, Window Treatment
- Lot Number: 14
Listed by Keller Williams Realty, H.Lee L Cronin and Keller Williams Realty, eric L morris