This is a carousel with tiles that activate property listing cards. Use the previous and next buttons to navigate.
1/1
$711,950
This is a carousel with tiles that activate property listing cards. Use the previous and next buttons to navigate.
1/1
Property Description
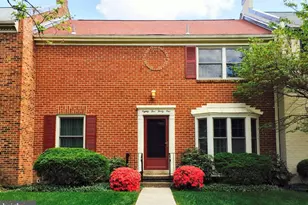
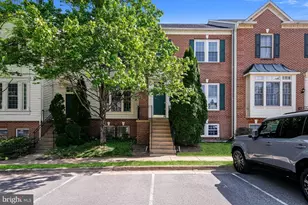
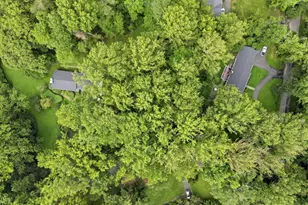
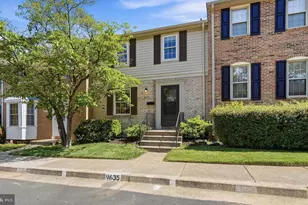
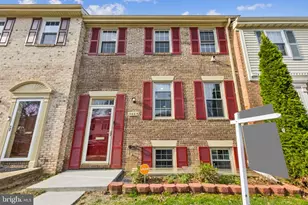
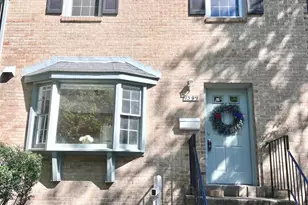
Welcome to this charming, beautifully updated home in the highly sought-after Cedar Grove Park community. Situated on a spectacular lot framed by mature trees, this property offers an oasis of privacy and serene nature views while remaining central to everything. Sun-Drenched, Functional Living Spaces Inside, the home is bathed in incredible natural light. Large windows frame the spacious living room, formal dining room, and inviting breakfast area. The kitchen flows effortlessly into a cozy family room, creating a perfect heart of the home for everyday living and easy entertaining. Flexible Upper and Lower Levels The upper level features three bright bedrooms, including a luxurious primary suite. The fully finished, walk-out lower level serves as an exceptional flexible living space, boasting a massive recreation room, a private fourth bedroom, Impressive, Big-Ticket Upgrades (Over $100k Invested in 2026!) This home is completely turnkey, featuring a comprehensive list of premium updates designed for worry-free living: Brand-New Roof & Flooring (2026): A brand-new roof overhead provides ultimate peace of mind, while fresh, modern luxury vinyl plank (LVP) flooring spans all three levels, complemented by a beautiful new staircase and handrails ($10k value). Fully Remodeled Bathrooms (2026): Enjoy a stunning, brand-new primary bathroom, a beautifully renovated upper-level hall bath, a pristine full bath on the lower level, and a stylish new main-level half bath. Every closet in the home has been completely and thoughtfully remodeled ($12k value). Additionally, the electrical panel has been fully upgraded and brought into total compliance with the latest codes. Meticulously Maintained Systems & Kitchen: The kitchen was updated in 2015 and features stainless steel appliances, including a newer refrigerator (2023) alongside a well-maintained range and dishwasher (2020). The water heater (2020) and HVAC system (2010) have both been expertly maintained and regularly serviced. 2 assigned parking spots 3108. Electric chargers are allowed by HOA. Premier Fairfax County Schools The exceptional K-12 school pyramid includes Mosaic Elementary, Luther Jackson or Thoreau Middle School, and highly rated Oakton High School. For higher education, the neighborhood offers direct, reliable public transit to Northern Virginia Community College (NOVA) and George Mason University. Unbeatable Location & Lifestyle Commuting is a breeze! Enjoy being just about 1 mile from the Vienna Metro station (a convenient 20-minute walk) with immediate proximity to Route 50 and I-66, providing rapid access across the entire DMV tristate area. For outdoor enthusiasts, beautiful Nottoway Park is just 1.7 miles away (a quick 7-minute drive). The active CGP Homeowners Association offers a premium neighborhood lifestyle, complete with a dedicated children's play area, nearby parks, and scenic walking trails. All the closets in the room, cabinet in kitchen and Shed on the patio convey! Don't miss this rare opportunity to own a fully updated, move-in-ready gem in one of the area's finest communities!
Full Property Details
Full Property Details for 3108 Cedar Grove Dr
General
- Sold For: $711,950
- HOA FEE: $83/month
- HOA FEE FREQ.: Quarterly
- Taxes: $6,810 (2025)
- Status: Closed
- Type: Townhouse
- Source: BrightMLSMidAtlantic
- MLS ID: VAFX2323800
- Added to Site: 49 day(s) ago
Interior
- Interior Features: Bathroom - Walk-In Shower, Combination Dining/Living, Dining Area, Floor Plan - Open, Wood Floors, Window Treatments
- Appliances: Built-In Microwave, Dishwasher, Disposal, Dryer, Icemaker, Refrigerator, Washer
- Flooring: Wood, Ceramic Tile
Rooms
Bathrooms
- Total Bathrooms: 4
- Full Bathrooms: 3
- Half Bathrooms: 1
- Upper Floor Baths: 2
- Upper - Full Baths: 2
- Main Floor Baths: 1
- Main - 1/2 Baths: 1
- Lower Floor Baths: 1
- Lower - Full Baths: 1
Bedrooms
- Total Bedrooms: 4
- Bedrooms Upper: 3
- Bedrooms Lower: 1
Additional Information
- Shared Amenities: Basketball Courts, Common Grounds, Jog/Walk Path, Tot Lots/Playground
Exterior
- Porch/Patio/Deck: Patio(s)
Parking
- Total Spaces: 2
- Parking Features: Parking Space Conveys, Paved Parking
- Parking Type: On Street, Parking Lot
Location
- County: FAIRFAX
- Subdivision: CEDAR GROVE PARK
- Driving Directions: Follow GPS
School Information
- School District: Fairfax County Public Schools
- Elementary School: Mosaic
- Middle School: Thoreau
- High School: Oakton
Community
- Association: Yes
- Assoc. Name: CEDAR GROVE
- Assoc. Fees Include: Common Area Maintenance, Trash
Heating & Cooling
- Central air: Yes
- Cooling Type: Central A/C
- Cooling Fuel: Electric
- Heating Type: 90% Forced Air
- Heating Fuel: Electric
- Water Heater: Electric
Utilities
- Sewer: Public Sewer
- Water: Public
Structural Information
- Architectural Style: Colonial
- Structure Type: Interior Row/Townhouse
- Construction: Brick
- Basement: Yes
- Basement Entrance: Yes
- Basement Desc.: Daylight, Full, Fully Finished, Interior Access, Rear Entrance, Walkout Level
- Foundation: Other
- Roof: Asphalt
- Stories Description: Lower 1, Main, Upper 1
- Square Feet: 2,188
- Sq. Ft. Source: Estimated
- Living Area: 2,188 Sq. Ft.
- Finished Above Grnd: 1,428 Sq. Ft.
- Finished Below Grnd: 760 Sq. Ft.
- Year Built: 1970
- Year Built Source: Assessor
- Property Condition: Excellent
Unit Information
Unit 1
- Bathrooms-Lower: 1
- Bedrooms-Lower: 1
Lot Features
- Lot Size (Acres): 0.04
- Lot Size (Sq. Ft.): 1,554
- Lot Size Source: Assessor
- Zoning: 213
Financial Considerations
- Price Per Sq. Ft.: $482.49
- Association Fee: $250
- Assoc Fee Freq.: Quarterly
- Assessment Year: 2026
- City/TownTax Freq: Annually
- County Tax: $6,612
- County Tax Freq: Annually
- Tax w/Assessment: $590,360
- Tax Amount: $6,810
- Tax Year: 2025
- Terms: Standard Sale
- Tax Total Finished Sq. Ft.: 1428
Disclosures and Reports
- Ownership: Fee Simple
- Inclusions: open floor plan, dining area, kitchen, living, basement fully finished, Window Treatments, Wood Floors; No Fireplace; Dishwasher, Disposal, Dryer, Exhaust Fan, Icemaker, Microwave, Oven/Range - Electric, Refrigerator, Washer; Fire Detection System; Door Features: Sliding Glass, Storm; Window Features: Double Pane
- Lot Number: 31
Listed by Samson Properties, Gomathi Nagaraj
Sold by eXp Realty LLC, Ashley E Finco

Get Pre-Approved Today
Schools
Schools serving 3108 Cedar Grove Dr
School District:Fairfax County Public Schools
| Name | Grades | Distance |
|---|---|---|
Mosby Woods Elementary School 9819 Five Oaks Road, Fairfax, VA 22031 | PK-6 | 0.4 mi |
Thoreau Middle School 2505 Cedar Lane, Vienna, VA 22180 | 7-8 | 2.5 mi |
Oakton High School 2900 Sutton Road, Vienna, VA 22181 | 9-12 | 0.6 mi |
Disclaimer:
School attendance boundaries provided by ATTOM Data Solutions and are for reference only. Contact the school directly to verify enrollment eligibility.
Price & Sales History for 3108 Cedar Grove Dr
Date
Details
Price
Change
Source
8/07/2026
Sold
$711,950
3.33%
MLS
7/08/2026
Listed
$689,000
—
MLS
Disclaimer: Historical sales information is derived from public records provided by the county offices. Information is not guaranteed and should be independently verified.
3108 Cedar Grove Drive, Fairfax, VA 22031 (MLS# VAFX2323800) is a Townhouse property that was sold at $711,950 on August 07, 2026. Want to learn more about 3108 Cedar Grove Drive? Do you have questions about finding other Townhouse real estate for sale in Fairfax? You can browse all Fairfax real estate or contact a Coldwell Banker agent to request more information.