This is a carousel with tiles that activate property listing cards. Use the previous and next buttons to navigate.
1/54
$4,900 Just Listed
This is a carousel with tiles that activate property listing cards. Use the previous and next buttons to navigate.
1/54
Property Description
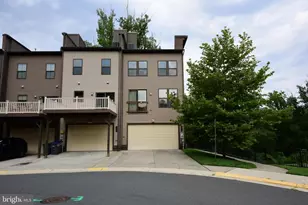
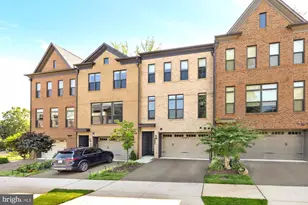
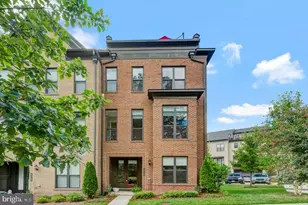
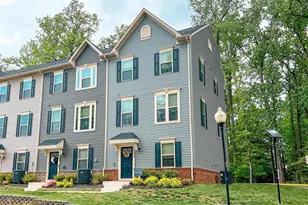
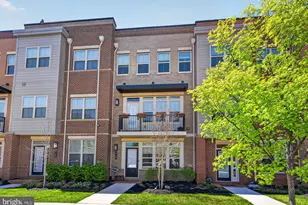
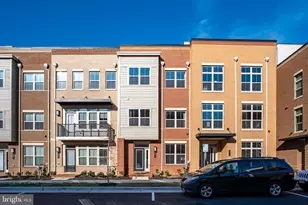
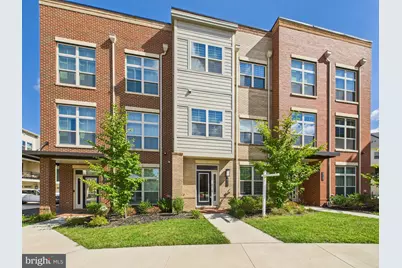
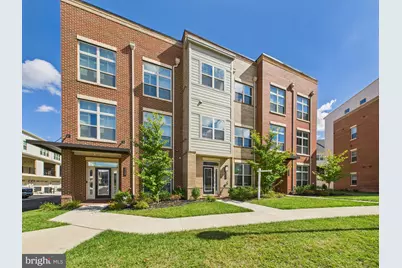
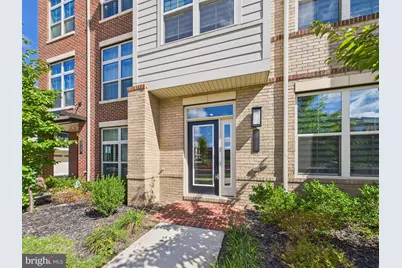
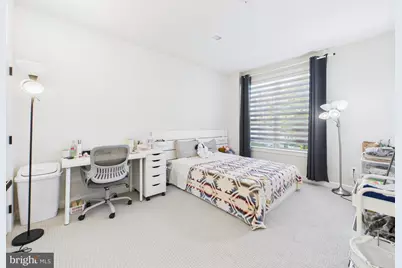
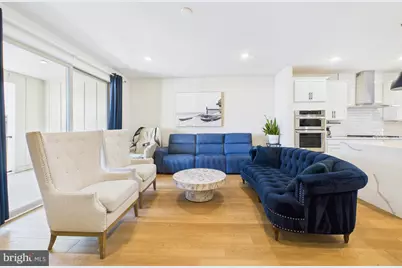
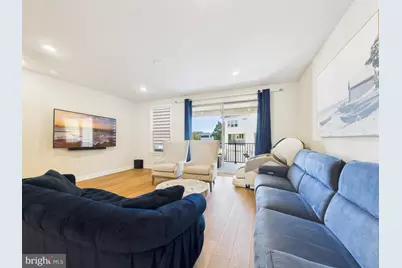
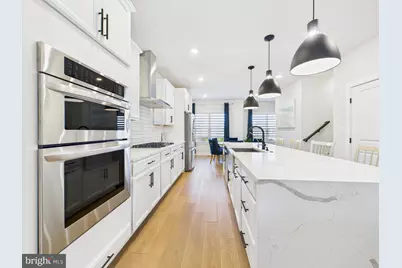
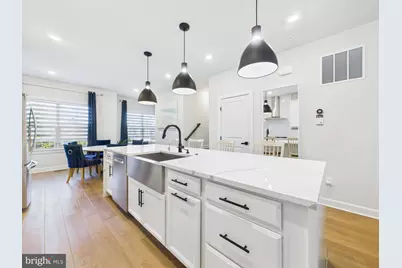
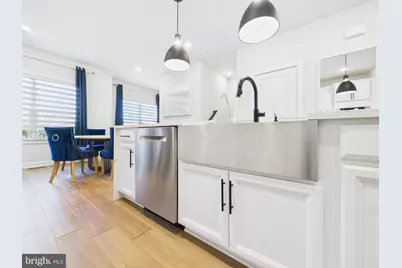
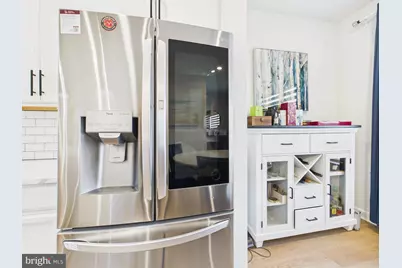
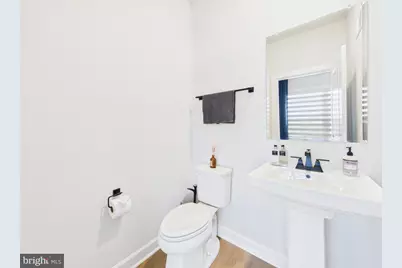
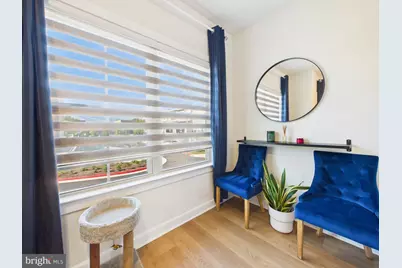
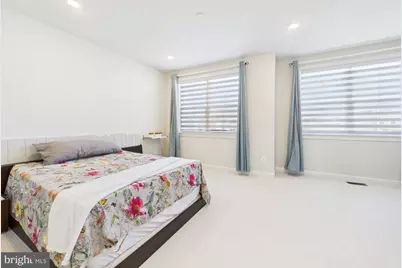
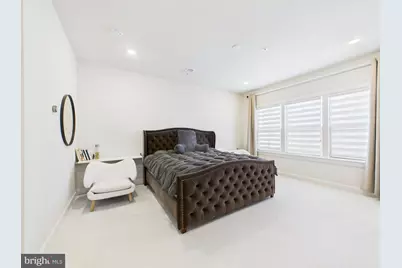
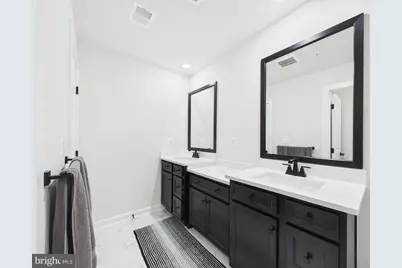
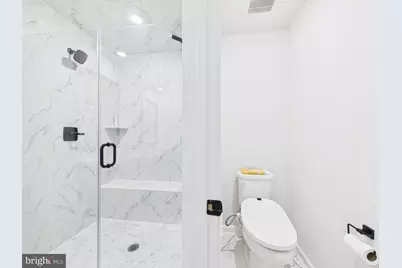
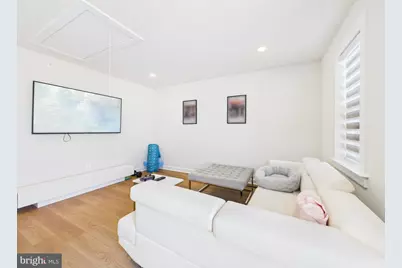
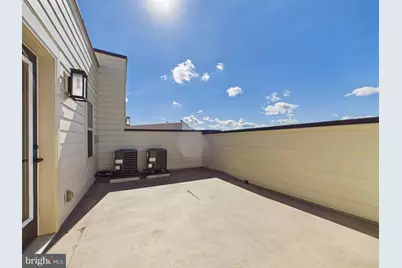
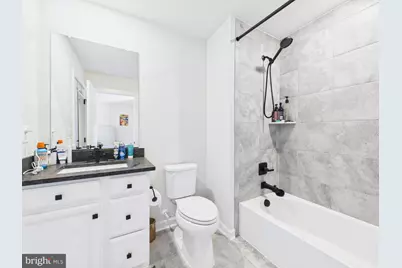
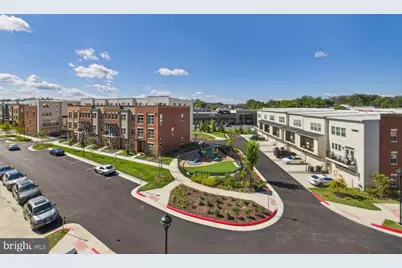
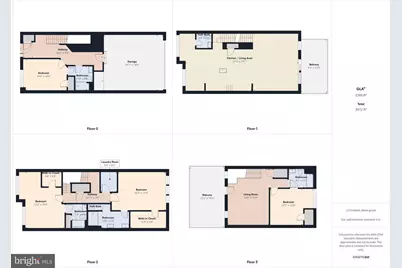
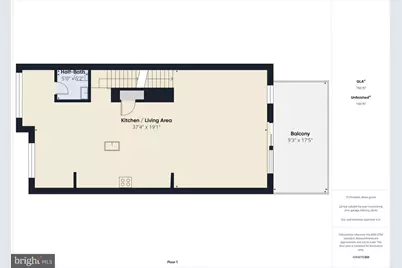
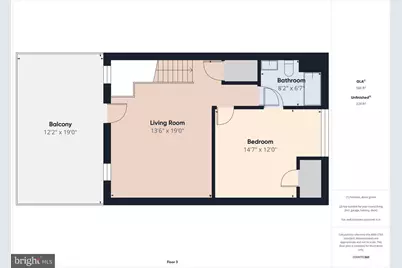
Luxury 4-Level Fairfax Rental (4 BR / 4.5 BA) - Experience sophisticated urban living in this rarely available, 2022-built NVHomes masterpiece featuring over $90K in bespoke designer upgrades and available fully furnished for $5,500/month. This sun-drenched home features over $90K in bespoke designer upgrades, luxury plank flooring, premium ShadesU cordless Zebra blinds, and a show-stopping chef's kitchen with a quartz waterfall island that flows effortlessly to a private, covered sky lanai with a built-in fireplace. The highly versatile layout includes 4 spacious bedrooms-each with its own private en-suite bathroom-highlighted by a private entry-level suite, a top-floor loft sanctuary, and a spa-inspired owner's retreat. Complete with a finished 2-car garage, a 2-car driveway, and an unbeatable location within walking distance to Van Dyck Park and local dining, this rare luxury rental sits just minutes from the Mosaic District, GMU, Inova Fairfax, I-66, and Route 50.
Full Property Details
Full Property Details for 3711 Mayors Wy
General
- Rent: $4,900
- HOA FEE: $109/month
- Status: Active
- Type: Townhouse
- Source: BrightMLSMidAtlantic
- MLS ID: VAFC2008626
- Updated: 7/1/2026
- Added to Site: 5 day(s) ago
Rental Information
- Max. Lease (Mths): 36
- Min. Lease (Mths): 12
Interior
- Interior Features: Bathroom - Stall Shower, Combination Dining/Living, Floor Plan - Open, Kitchen - Island, Primary Bath(s), Recessed Lighting, Upgraded Countertops, Walk-in Closet(s), Wood Floors
- Fireplace: Yes
- Number of Fireplaces: 1
- Fireplace(s): Gas/Propane
- Appliances: Built-In Microwave, Cooktop, Dishwasher, Disposal, Dryer, Icemaker, Oven - Wall, Refrigerator, Water Dispenser
- Flooring: Ceramic Tile, Luxury Vinyl Plank
Rooms
Bathrooms
- Total Bathrooms: 5
- Full Bathrooms: 4
- Half Bathrooms: 1
- Upper 3 - Full Baths: 1
- Upper 2 - Full Baths: 2
- Upper Floor Baths: 4
- Upper - Full Baths: 3
- Upper - 1/2 Baths: 1
- Main Floor Baths: 1
- Main - Full Baths: 1
Bedrooms
- Total Bedrooms: 4
- Bedrooms Upper: 3
- Bedrooms-Up3: 1
- Bedrooms-Up2: 2
- Bedrooms Main & Up: 1
Other Rooms
- Laundry: Upper Floor
Exterior
- Porch/Patio/Deck: Balcony, Terrace
Parking
- Garage: Yes
- Garage Spaces: 2
- Total Spaces: 2
- Parking Features: Concrete Driveway
- Parking Type: Attached Garage, Driveway
- Garage Description: Garage - Rear Entry
Location
- County: FAIRFAX CITY
- Driving Directions: GPS
- Direction Faces: East
School Information
- School District: Fairfax County Public Schools
Community
- Association: Yes
- Assoc. Name: TOWNS AT BOULEVARD VI
- Pets Allowed: Yes
- Pets: No Pet Restrictions
Heating & Cooling
- Central air: Yes
- Cooling Type: Central A/C
- Cooling Fuel: Electric
- Heating Type: Central
- Heating Fuel: Natural Gas
- Water Heater: Natural Gas
Utilities
- Sewer: Public Sewer
- Water: Public
Structural Information
- Architectural Style: Contemporary
- Structure Type: Interior Row/Townhouse
- Builder: NV Homes
- Construction: Masonry
- Basement: Yes
- Basement Entrance: Yes
- Basement Desc.: Front Entrance, Fully Finished, Garage Access, Interior Access, Walkout Level
- Foundation: Concrete Perimeter
- Roof: Flat
- Walls/Ceilings: 9'+ Ceilings, Brick
- Windows: Energy Efficient, Screens
- Doors: Atrium
- Stories/Levels: 4
- Stories Description: Main, Upper 1, Upper 2, Upper 3
- Square Feet: 2,879
- Sq. Ft. Source: Assessor
- Living Area: 2,879 Sq. Ft.
- Finished Above Grnd: 2,879 Sq. Ft.
- Year Built: 2022
- Year Built Source: Assessor
- Property Condition: Excellent
Lot Features
- Lot Size (Acres): 0.04
- Lot Size (Sq. Ft.): 1,676
- Lot Size Source: Assessor
- Zoning: PD-M
Financial Considerations
- Price Per Sq. Ft.: $1.7
- Association Fee: $109
- Assoc Fee Freq.: Monthly
- Security Deposit: $4,900
- Tenant Pays: Internet, Utilities - All, Water
- Tax Total Finished Sq. Ft.: 2879
Disclosures and Reports
- Ownership: Other
- Inclusions: Draperies
Listed by Samson Properties, Jinki Kim
Schools
Schools serving 3711 Mayors Wy
School District:Fairfax County Public Schools
| Name | Grades | Distance |
|---|---|---|
Providence Elementary School, Fairfax, VA 3616 Jermantown Road, Fairfax, VA 22030 | PK-6 | 0.9 mi |
Johnson Middle School, Fairfax, VA 3801 Jermantown Road, Fairfax, VA 22030 | 7-8 | 0.8 mi |
Fairfax High School 3501 Lion Run, Fairfax, VA 22030 | 9-12 | 1.5 mi |
Disclaimer:
School attendance boundaries provided by ATTOM Data Solutions and are for reference only. Contact the school directly to verify enrollment eligibility.
Price History for 3711 Mayors Wy
Date
Details
Price
Change
Source
7/01/2026
Listed
$4,900
—
MLS
Disclaimer: Historical sales information is derived from public records provided by the county offices. Information is not guaranteed and should be independently verified.

3711 Mayors Way, Fairfax, VA 22030 (MLS# VAFC2008626) is a Townhouse property with 4 bedrooms, 4 full bathrooms and 1 partial bathroom. 3711 Mayors Way is currently listed for rent at $4,900 and was received on July 01, 2026. Want to learn more about 3711 Mayors Way? Do you have questions about finding other real estate for sale or rent in Fairfax? You can browse all Fairfax rentals or contact a Coldwell Banker agent to request more information.