This is a carousel with tiles that activate property listing cards. Use the previous and next buttons to navigate.
1/1
$3,400
This is a carousel with tiles that activate property listing cards. Use the previous and next buttons to navigate.
1/1
Property Description
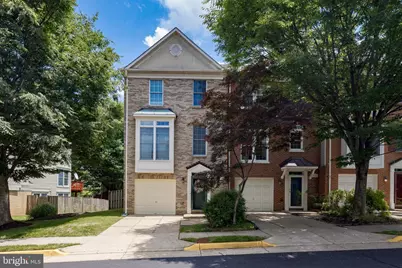
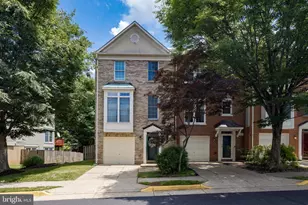
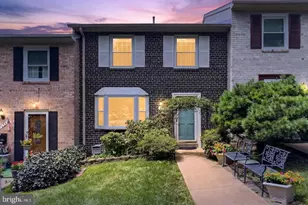
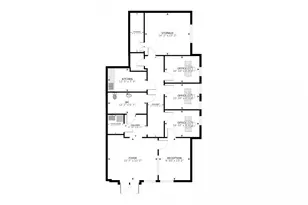
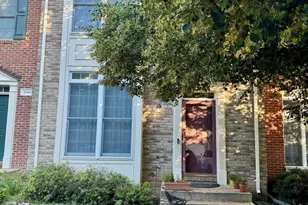
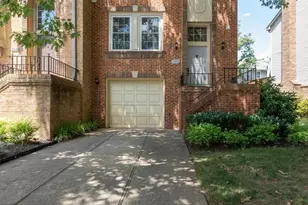
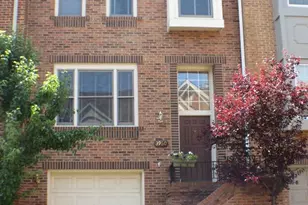
Available August 1, with a possible move-in as early as mid-July! This bright end-unit townhome in the desirable Penderbrook community offers 3 bedrooms, 2 full baths, 1 half bath, and three finished levels of comfortable living space. Filled with natural light, the home features an open and inviting floor plan that is ideal for both everyday living and entertaining. Enjoy a cozy reading nook beside the fireplace (decorative only; fireplace not available for tenant use), spacious living areas, a large pantry, and sunrooms on both the main and lower levels that bring the outdoors in. The private deck and backyard provide plenty of space to relax with your morning coffee or enjoy outdoor dining and grilling. Upstairs, the spacious primary suite includes two walk-in closets and an ensuite bath, along with two additional bedrooms and a full hall bath. Rent includes access to Penderbrook's community amenities, including the clubhouse, outdoor pool, fitness center, and tennis courts. Residents also receive discounted rates at the community's 18-hole golf course. Conveniently located near Fair Lakes Shopping Center, Fairfax Towne Center, Fairfax Corner, and major commuter routes including I-66. Qualification Requirements: Minimum credit score of 700+. Monthly household income must be at least three times the monthly rent. Each adult occupant (18 years or older) must submit a separate application through the RentSpree link (https://apply.link/9If7HMg) and complete all required screening. Small dogs or cats considered on a case-by-case basis. No smoking. Landlord prefers a longer-term lease.
Full Property Details
Full Property Details for 3945 Kathryn Jean Ct
General
- Rent: $3,400
- Status: Closed
- Type: Townhouse
- Source: BrightMLSMidAtlantic
- MLS ID: VAFX2320626
- Added to Site: 55 day(s) ago
Rental Information
- Max. Lease (Mths): 60
- Min. Lease (Mths): 36
Interior
- Rooms/Areas: Living Room, Dining Room, Primary Bedroom, Game Room, Den, Sun/Florida Room
- Interior Features: Kitchen - Island, Dining Area, Kitchen - Table Space, Window Treatments, Primary Bath(s), Wood Floors
- Fireplace: Yes
- Number of Fireplaces: 1
- Appliances: Dishwasher, Disposal, Dryer, Exhaust Fan, Icemaker, Microwave, Oven/Range - Gas, Refrigerator, Washer, Water Heater
- Flooring: Wood, Carpet
Rooms
Bathrooms
- Total Bathrooms: 3
- Full Bathrooms: 2
- Half Bathrooms: 1
- Upper 2 - Full Baths: 2
- Upper Floor Baths: 3
- Upper - Full Baths: 2
- Upper - 1/2 Baths: 1
Bedrooms
- Total Bedrooms: 3
- Bedrooms Upper: 3
- Bedrooms-Up2: 3
Other Rooms
- Laundry: Lower Floor
Additional Information
- Shared Amenities: Basketball Courts, Club House, Exercise Room, Golf Course, Jog/Walk Path, Pool - Outdoor, Picnic Area, Tennis Courts, Swimming Pool
- Shared Pool: Yes
- Pool: Yes
Exterior
- Exterior Features: Bump-outs
- Porch/Patio/Deck: Deck(s)
Parking
- Garage: Yes
- Garage Spaces: 1
- Total Spaces: 1
- Parking Features: Paved Driveway
- Parking Type: Attached Garage
- Garage Description: Garage - Front Entry
Location
- County: FAIRFAX
- Subdivision: PENDERBROOK
- Building Name: PENDERBROOK
- Driving Directions: 50W, exit Penderbrook Dr, right on Fairfax Farms Rd, Left on Kathryn Jean Ct
School Information
- School District: Fairfax County Public Schools
- Elementary School: Waples Mill
- Middle School: Franklin
- High School: Oakton
Community
- Association: Yes
Heating & Cooling
- Central air: Yes
- Cooling Type: Ceiling Fan(s), Central A/C
- Cooling Fuel: Electric
- Heating Type: Central
- Heating Fuel: Natural Gas
- Water Heater: Natural Gas
Utilities
- Sewer: Public Sewer
- Water: Public
- Utility Description: Cable TV Available
Structural Information
- Architectural Style: Colonial
- Structure Type: End of Row/Townhouse
- Construction: Combination, Brick
- Basement: Yes
- Basement Entrance: Yes
- Basement Desc.: Front Entrance, Fully Finished, Outside Entrance, Walkout Level
- Foundation: Slab
- Stories Description: Main, Upper 1, Upper 2
- Square Feet: 1,704
- Sq. Ft. Source: Assessor
- Living Area: 1,704 Sq. Ft.
- Finished Above Grnd: 1,704 Sq. Ft.
- Year Built: 1994
- Year Built Source: Assessor
Additional Structures
- Other Structures: None
Lot Features
- Lot Size (Acres): 0.05
- Lot Size (Sq. Ft.): 2,325
- Lot Size Source: Assessor
- Zoning: 308
- Lot Description: Backs to Trees
- Fencing (Description): Rear
Financial Considerations
- Price Per Sq. Ft.: $1.94
- Assoc Fee Freq.: Monthly
- Application Fee: $50
- Security Deposit: $3,300
- Tax Total Finished Sq. Ft.: 1704
Disclosures and Reports
- Ownership: Other
Listed by KW Metro Center, April Michelle Bellingham
Sold by Keller Williams Capital Properties, Cecilia Stankaitis

Schools
Schools serving 3945 Kathryn Jean Ct
School District:Fairfax County Public Schools
| Name | Grades | Distance |
|---|---|---|
Waples Mill Elementary School 11509 Waples Mill Road, Oakton, VA 22124 | PK-6 | 0.9 mi |
Franklin Middle School, Chantilly, VA 3300 Lees Corner Road, Chantilly, VA 20151 | 7-8 | 4.7 mi |
Oakton High School 2900 Sutton Road, Vienna, VA 22181 | 9-12 | 4 mi |
Disclaimer:
School attendance boundaries provided by ATTOM Data Solutions and are for reference only. Contact the school directly to verify enrollment eligibility.
Price History for 3945 Kathryn Jean Ct
Date
Details
Price
Change
Source
6/26/2026
Sold
$3,400
3.03%
MLS
6/12/2026
Listed
$3,300
—
MLS
Disclaimer: Historical sales information is derived from public records provided by the county offices. Information is not guaranteed and should be independently verified.
3945 Kathryn Jean Court, Fairfax, VA 22033 (MLS# VAFX2320626) is a Townhouse property that was sold at $3,400 on June 26, 2026. Want to learn more about 3945 Kathryn Jean Court? Do you have questions about finding other real estate for sale or rent in Fairfax? You can browse all Fairfax rentals or contact a Coldwell Banker agent to request more information.