This is a carousel with tiles that activate property listing cards. Use the previous and next buttons to navigate.
1/1
$996,000
This is a carousel with tiles that activate property listing cards. Use the previous and next buttons to navigate.
1/1
Property Description
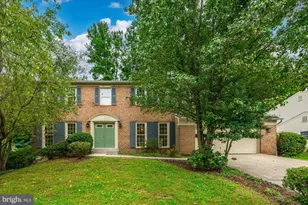
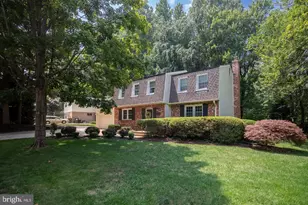
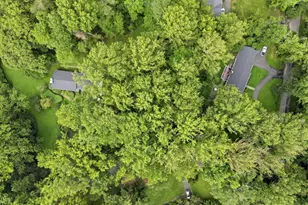
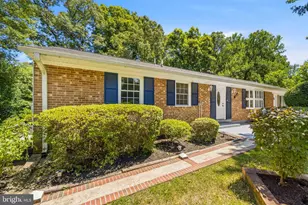
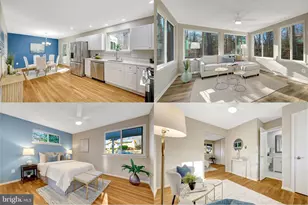
*** Please submit offers by 8pm on Sunday, April 12th***Information for Making an Offer is in the Documents*** Tucked away on a serene, beautifully landscaped lot in the heart of Fairfax, this classic Colonial at 9605 Bronte Drive offers the perfect blend of timeless style, thoughtful updates, and everyday comfort-all with no HOA and an exceptionally convenient location. This spacious home features 4 generously sized bedrooms, 3 full baths, and 1 half bath, with a flexible layout designed for modern living. Step inside to find hardwood flooring throughout the main level, complemented by a light-filled living room and a welcoming family room just off the eat-in kitchen, creating an ideal flow for both daily living and entertaining. The gourmet kitchen is a standout, appointed with custom cherry hardwood cabinetry, granite countertops, updated appliances, travertine tile backsplash, undermount lighting, and a large pantry closet. Just off the kitchen, enjoy seamless indoor-outdoor living on the screened porch with a dramatic skylight, leading to an additional deck-perfect for relaxing or hosting gatherings. Upstairs, new carpet throughout enhances comfort across all bedrooms. The expansive primary suite is a true retreat, featuring double-door entry, cathedral ceilings, and peaceful views of the private backyard. The updated primary bath includes custom tile, dual sinks, a full sound system, walk-in closet, and a separate dressing area with additional closets. Secondary bedrooms are all generously sized, with two offering large walk-in closets. The finished lower level provides exceptional versatility with a full bath, dedicated office space, wet bar /kitchenette area, and a large workshop/shop area-ideal for hobbies, projects, or additional storage. Outdoors, the fully fenced backyard is a private oasis, boasting extensive landscaping, extensive perennial gardens, and ample lawn space with room for substantial garden plots. Whether you're entertaining, gardening, or simply enjoying the tranquility, this yard delivers. Major system updates offer peace of mind, including HVAC (2025), hot water heater (2024), and dishwasher (2020), along with blown- in attic insulation (2022) and aluminum wrapped Thompson Creek replacement windows throughout. Additional features include oversized Gutterman gutters with K-gard covers, upper-level laundry, sump pump, and radon remediation system. Commuters will love the easy access to the VRE, Pentagon bus routes, and I-495 via Braddock Road, making this location as practical as it is peaceful. Schools are Robinson Secondary School and Laurel Ridge Elementary. A rare combination of space, updates, and setting-this is the one you've been waiting for.
Full Property Details
Full Property Details for 9605 Bronte Dr
General
- Sold For: $996,000
- Taxes: $9,968 (2025)
- Status: Closed
- Type: Single Family
- Source: BrightMLSMidAtlantic
- MLS ID: VAFX2299904
- Added to Site: 49 day(s) ago
Interior
- Rooms/Areas: Living Room, Dining Room, Primary Bedroom, Bedroom 2, Bedroom 3, Bedroom 4, Kitchen, Family Room, Laundry, Office, Recreation Room, Workshop, Bathroom 1, Primary Bathroom, Full Bath, Half Bath
- Interior Features: Attic, Bathroom - Tub Shower, Bathroom - Walk-In Shower, Breakfast Area, Carpet, Ceiling Fan(s), Chair Railings, Crown Moldings, Dining Area, Family Room Off Kitchen, Floor Plan - Traditional, Formal/Separate Dining Room, Kitchen - Eat-In, Kitchen - Gourmet, Kitchen - Island, Kitchen - Table Space, Pantry, Primary Bath(s), Recessed Lighting, Upgraded Countertops, Wet/Dry Bar
Rooms
Bathrooms
- Total Bathrooms: 4
- Full Bathrooms: 3
- Half Bathrooms: 1
- Upper Floor Baths: 2
- Upper - Full Baths: 2
- Main Floor Baths: 1
- Main - 1/2 Baths: 1
- Lower Floor Baths: 1
- Lower - Full Baths: 1
Bedrooms
- Total Bedrooms: 4
- Bedrooms Upper: 4
Other Rooms
- Laundry: Upper Floor
Exterior
- Exterior Features: Extensive Hardscape, Gutter System
- Porch/Patio/Deck: Deck(s), Screened, Porch(es)
Parking
- Garage: Yes
- Garage Spaces: 2
- Total Spaces: 2
- Parking Type: Attached Garage, Driveway
- Garage Description: Built In, Garage - Front Entry, Garage Door Opener, Inside Access
Location
- County: FAIRFAX
- Subdivision: ROLLINGWOODS ESTATES
- Driving Directions: From westbound Braddock Road, turn left on Guinea Road. Proceed until you turn right on Bronte Drive. Enter the first pipestem on the left.
School Information
- School District: Fairfax County Public Schools
- Elementary School: Laurel Ridge
- Middle School: Robinson Secondary School
- High School: Robinson Secondary School
Heating & Cooling
- Central air: Yes
- Cooling Type: Central A/C
- Cooling Fuel: Electric
- Heating Type: Heat Pump(s), Central
- Heating Fuel: Electric
- Water Heater: Electric
Utilities
- Sewer: Public Sewer
- Water: Public
Structural Information
- Architectural Style: Traditional
- Structure Type: Detached
- Construction: Vinyl Siding
- Basement: Yes
- Basement Desc.: Full
- Foundation: Block, Active Radon Mitigation
- Windows: Double Pane, Energy Efficient, Replacement
- Doors: French, Storm
- Stories Description: Lower 1, Main, Upper 1
- Square Feet: 3,708
- Sq. Ft. Source: Estimated
- Living Area: 3,152 Sq. Ft.
- Finished Above Grnd: 2,552 Sq. Ft.
- Finished Below Grnd: 600 Sq. Ft.
- Basement Finished: 75%
- Year Built: 1983
- Year Built Source: Assessor
- Property Condition: Excellent
Unit Information
Unit 1
- Bathrooms-Lower: 1
Lot Features
- Property View: Trees/Woods
- Lot Size (Acres): 0.58
- Lot Size (Sq. Ft.): 25,120
- Lot Size Source: Assessor
- Zoning: 121
- Lot Description: Backs to Trees, Cleared, Landscaping, Open, Partly Wooded, Pipe Stem
- Fencing (Description): Rear, Wood
Financial Considerations
- Price Per Sq. Ft.: $384.01
- Assessment Year: 2026
- County Tax: $9,679
- County Tax Freq: Annually
- Tax w/Assessment: $941,540
- Tax Amount: $9,968
- Tax Year: 2025
- Terms: Standard Sale
- Tax Total Finished Sq. Ft.: 2552
Disclosures and Reports
- Ownership: Fee Simple
- Section: 2
- Lot Number: 27
Listed by Corcoran McEnearney, Barbara B Branham and Corcoran McEnearney, Rebecca B Houston
Sold by Corcoran McEnearney, Kathryn Stowe

Get Pre-Approved Today
Schools
Schools serving 9605 Bronte Dr
School District:Fairfax County Public Schools
| Name | Grades | Distance |
|---|---|---|
Laurel Ridge Elementary School 10110 Commonwealth Boulevard, Fairfax, VA 22032 | K-6 | 1 mi |
Robinson Secondary 5035 Sideburn Road, Fairfax, VA 22032 | 7-12 | 1.4 mi |
Disclaimer:
School attendance boundaries provided by ATTOM Data Solutions and are for reference only. Contact the school directly to verify enrollment eligibility.
Price & Sales History for 9605 Bronte Dr
Date
Details
Price
Change
Source
5/15/2026
Sold
$996,000
1.63%
MLS
4/08/2026
Listed
$980,000
—
MLS
Disclaimer: Historical sales information is derived from public records provided by the county offices. Information is not guaranteed and should be independently verified.
9605 Bronte Drive, Fairfax, VA 22032 (MLS# VAFX2299904) is a Single Family property that was sold at $996,000 on May 15, 2026. Want to learn more about 9605 Bronte Drive? Do you have questions about finding other Single Family real estate for sale in Fairfax? You can browse all Fairfax real estate or contact a Coldwell Banker agent to request more information.