No photo available
$7,950
Property Description
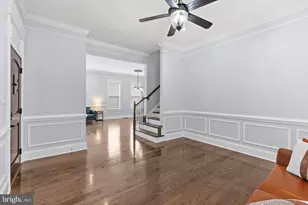
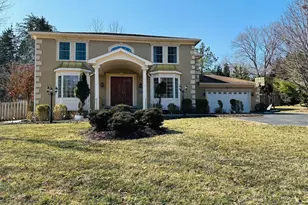
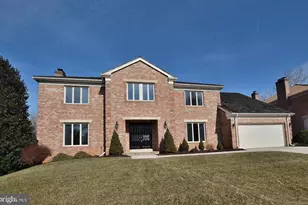
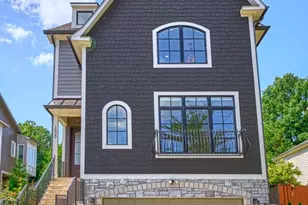
Ideally situated on the border of Falls Church and McLean, this impressive 7,022 sq ft custom home offers a rare combination of space, privacy, convenience, and access to the sought-after Haycock Elementary, Longfellow Middle and McLean High School pyramid. Just 0.3 miles from West Falls Church Metro and within walking distance of Falls Plaza, this location provides exceptional access to shopping, dining, I-66, I-495, Tysons, Arlington, Washington DC and Dulles. Built in 2010, the home features 6 bedrooms, 6 baths, 10-foot ceilings and a spacious open floor plan. The main level offers a chef's kitchen with extended countertops, expansive great room with built-in audio wiring, dedicated home office with structured wiring and gigabit fiber, plus a rare main-level bedroom and full bath-perfect for guests or multi-generational living. The expansive finished lower level provides additional living and entertaining space, including a private guest suite and TV-ready exercise room. Additional features include custom closet organizers, a 5-stage reverse-osmosis drinking water system, an oversized 2-car garage with workshop and storage space, and a perimeter camera system. Enjoy outdoor living on the large rear deck overlooking a fully fenced, garden-ready 0.35-acre lot. With over 7,000 sq ft of living space, a highly desirable McLean school pyramid, walk-to-Metro convenience and a private lot inside the Beltway, this exceptional home offers a combination that is truly hard to find.
Full Property Details
Full Property Details for 2321 Grove Ave
General
- Rent: $7,950
- Status: Active
- Type: Single Family
- Source: BrightMLSMidAtlantic
- MLS ID: VAFX2346234
- Updated: 10/14/2026
- Added to Site: 7 day(s) ago
Rental Information
- Max. Lease (Mths): 24
- Min. Lease (Mths): 12
Interior
- Interior Features: Dining Area, Floor Plan - Open, Kitchen - Eat-In, Kitchen - Island, Walk-in Closet(s), Wine Storage, Wood Floors, Wet/Dry Bar, Store/Office, Recessed Lighting, Bathroom - Walk-In Shower, Attic
- Fireplace: Yes
- Number of Fireplaces: 1
- Appliances: Built-In Microwave, Cooktop, Dishwasher, Disposal, Dryer, Exhaust Fan, Microwave, Oven - Wall, Refrigerator, Stainless Steel Appliances, Washer, Water Heater
Rooms
Bathrooms
- Total Bathrooms: 7
- Full Bathrooms: 6
- Half Bathrooms: 1
- Upper Floor Baths: 4
- Upper - Full Baths: 4
- Main Floor Baths: 2
- Main - Full Baths: 1
- Main - 1/2 Baths: 1
- Lower Floor Baths: 1
- Lower - Full Baths: 1
Bedrooms
- Total Bedrooms: 6
- Bedrooms Upper: 4
- Bedrooms Lower: 1
- Bedrooms Main & Up: 1
Other Rooms
- Laundry: Upper Floor, Lower Floor
Additional Information
- Shared Amenities: None
Parking
- Garage: Yes
- Garage Spaces: 2
- Total Spaces: 2
- Parking Type: Attached Garage, Driveway
- Garage Description: Garage - Front Entry
Location
- County: FAIRFAX
- Subdivision: ELLISON HEIGHTS
- Driving Directions: FROM RT66 , EXIT RT 7 EAST, LEFT ON HAYCOCK , RIGHT ON GROVE . ***DIRECTLY ACROSS FROM WEST FALLS CHURCH METRO
School Information
- School District: Fairfax County Public Schools
- Elementary School: Haycock
- Middle School: Longfellow
- High School: McLean
Community
- Assoc. Fees Include: None
Heating & Cooling
- Central air: Yes
- Cooling Type: Central A/C
- Cooling Fuel: Electric
- Heating Type: Forced Air
- Heating Fuel: Natural Gas
- Water Heater: Natural Gas
Utilities
- Sewer: Public Sewer
- Water: Public
Structural Information
- Architectural Style: Colonial
- Structure Type: Detached
- Model: STAR POTENTIAL
- Construction: Other
- Basement: Yes
- Basement Entrance: Yes
- Basement Desc.: Connecting Stairway, Full, Fully Finished, Outside Entrance, Walkout Level
- Foundation: Other, Brick/Mortar
- Stories Description: Lower 1, Main, Upper 1
- Square Feet: 7,022
- Sq. Ft. Source: Estimated
- Living Area: 7,022 Sq. Ft.
- Finished Above Grnd: 4,791 Sq. Ft.
- Finished Below Grnd: 2,231 Sq. Ft.
- Year Built: 2010
- Year Built Source: Estimated
Unit Information
Unit 1
- Bathrooms-Lower: 1
- Bedrooms-Lower: 1
Lot Features
- Lot Size (Acres): 0.35
- Lot Size (Sq. Ft.): 15,300
- Lot Size Source: Assessor
- Zoning: 140
Financial Considerations
- Price Per Sq. Ft.: $1.66
- Application Fee: $45
- Security Deposit: $7,500
- Tax w/Assessment: $1,893,430
- Tenant Pays: Utilities - All
- Tax Total Finished Sq. Ft.: 4791
Disclosures and Reports
- Ownership: Other
Listed by Signature Home Realty LLC, Jumei Zhang
Schools
Schools serving 2321 Grove Ave
School District:Fairfax County Public Schools
| Name | Grades | Distance |
|---|---|---|
Haycock Elementary School 6616 Haycock Road, Falls Church, VA 22043 | K-6 | 0.7 mi |
Longfellow Middle School 2000 Westmoreland Street, Falls Church, VA 22043 | 7-8 | 1 mi |
Mclean High School 1633 Davidson Road, McLean, VA 22101 | 9-12 | 1.8 mi |
Disclaimer:
School attendance boundaries provided by ATTOM Data Solutions and are for reference only. Contact the school directly to verify enrollment eligibility.
Price History for 2321 Grove Ave
Date
Details
Price
Change
Source
10/14/2026
Listed
$7,950
—
MLS
Disclaimer: Historical sales information is derived from public records provided by the county offices. Information is not guaranteed and should be independently verified.
2321 Grove Avenue, Falls Church, VA 22046 (MLS# VAFX2346234) is a Single Family property with 6 bedrooms, 6 full bathrooms and 1 partial bathroom. 2321 Grove Avenue is currently listed for rent at $7,950 and was received on October 14, 2026. Want to learn more about 2321 Grove Avenue? Do you have questions about finding other real estate for sale or rent in Falls Church? You can browse all Falls Church rentals or contact a Coldwell Banker agent to request more information.