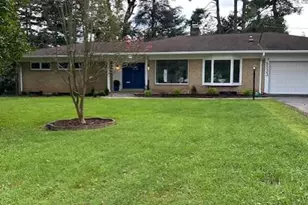
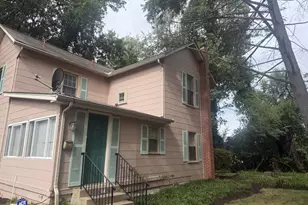
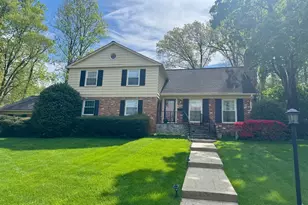
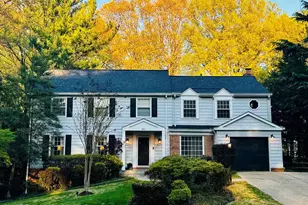
Full Property Details for 6551 Jay Miller Dr
General
- Sold For: $1,410,000
- HOA FEE: $52/month
- HOA FEE FREQ.: Annually
- Taxes: $13,595 (2025)
- Status: Closed
- Type: Single Family
- Source: BrightMLSMidAtlantic
- MLS ID: VAFX2300220
- Added to Site: 168 day(s) ago
Interior
- Number of Rooms: 13
- Rooms/Areas: Living Room, Dining Room, Primary Bedroom, Bedroom 2, Bedroom 3, Bedroom 4, Kitchen, Family Room, Den, Laundry, Bathroom 1, Bathroom 2
- Interior Features: Upgraded Countertops, Carpet, Wood Floors, Dining Area, Floor Plan - Open, Bathroom - Stall Shower, Bathroom - Tub Shower, Combination Kitchen/Dining, Exposed Beams, Family Room Off Kitchen, Kitchen - Gourmet, Recessed Lighting, WhirlPool/HotTub, Window Treatments
- Fireplace: Yes
- Number of Fireplaces: 2
- Fireplace(s): Brick, Fireplace - Glass Doors, Screen
- Appliances: Microwave, Dryer, Washer, Refrigerator, Icemaker, Disposal, Dishwasher, Built-In Range, Cooktop - Down Draft, Oven - Self Cleaning, Oven/Range - Electric, Water Heater
- Flooring: Hardwood, Carpet, Ceramic Tile
Rooms
- Total Bathrooms: 2
- Full Bathrooms: 2
- Main Floor Baths: 1
- Main - Full Baths: 1
- Lower Floor Baths: 1
- Lower - Full Baths: 1
- Total Bedrooms: 4
- Bedrooms Lower: 2
- Bedrooms Main & Up: 2
Additional Information
- Shared Amenities: Beach, Common Grounds, Lake, Non-Lake Recreational Area, Picnic Area, Tot Lots/Playground, Volleyball Courts, Water/Lake Privileges, Boat Ramp
- Security/Safety: Smoke Detector
Exterior
- Exterior Features: Exterior Lighting, Hot Tub, Gutter System
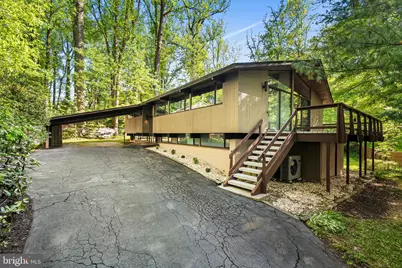
- Porch/Patio/Deck: Deck(s), Roof, Wrap Around
Parking
- Carport Spaces: 2
- Total Spaces: 6
- Parking Features: Asphalt Driveway
- Parking Type: Attached Carport, Driveway
Location
- County: FAIRFAX
- Subdivision: LAKE BARCROFT
- Driving Directions: From Leesburg Pike (VA-7), turn onto Patrick Henry Drive and continue south. Then turn left onto Jay Miller Drive. Follow Jay Miller Drive into the community, and 6551 Jay Miller Drive will be located on your right.
- Location Details: Suburban
School Information
- School District: Fairfax County Public Schools
- Elementary School: Belvedere
- Middle School: Glasgow
- High School: Justice
Community
- Association: Yes
- Assoc. Fees Include: Common Area Maintenance, Management, Reserve Funds
- Pets Allowed: Yes
- Pets: No Pet Restrictions
Heating & Cooling
- Central air: Yes
- Cooling Type: Central A/C
- Cooling Fuel: Electric
- Heating Type: Forced Air
- Heating Fuel: Electric
- Water Heater: Electric
Utilities
- Sewer: Public Sewer
- Water: Public
- Utility Description: Cable TV Available, Electric Available, Sewer Available, Water Available
Structural Information
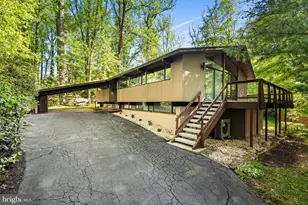
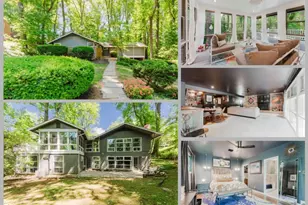
- Architectural Style: Mid-Century Modern, Contemporary
- Structure Type: Detached
- Builder: Deck House
- Construction: Wood Siding, Concrete
- Basement: Yes
- Basement Entrance: Yes
- Basement Desc.: Connecting Stairway, Daylight, Full, Rear Entrance, Walkout Level, Windows, Fully Finished, Heated, Improved, Interior Access, Outside Entrance
- Foundation: Slab
- Roof: Composite
- Walls/Ceilings: Cathedral Ceilings, Wood Ceilings, Dry Wall
- Windows: Energy Efficient, Sliding, Insulated, Screens
- Doors: Sliding Glass
- Stories Description: Lower 1, Main
- Square Feet: 3,034
- Sq. Ft. Source: Estimated
- Living Area: 3,034 Sq. Ft.
- Finished Above Grnd: 1,640 Sq. Ft.
- Finished Below Grnd: 1,394 Sq. Ft.
- Year Built: 1976
- Year Built Source: Assessor
- Property Condition: Very Good
Unit Information
- Bathrooms-Lower: 1
- Bedrooms-Lower: 2
Lot Features
- Property View: Garden/Lawn
- Lot Size (Acres): 0.57
- Lot Size (Sq. Ft.): 24,666
- Lot Size Source: Assessor
- Street/Road Desc.: Black Top
- Zoning: 120
- Lot Description: Landscaping, No Thru Street, Rear Yard, Private
- Fencing (Description): Partially
Financial Considerations
- Price Per Sq. Ft.: $762.2
- Association Fee: $618
- Assoc Fee Freq.: Annually
- Assessment Year: 2026
- City/TownTax Freq: Semi-Annually
- County Tax: $11,346
- County Tax Freq: Semi-Annually
- Tax w/Assessment: $1,061,070
- Tax Amount: $13,595
- Tax Year: 2025
- Terms: Standard Sale
- Tax Total Finished Sq. Ft.: 1640
Disclosures and Reports
- Ownership: Fee Simple
- Section: 3
- Lot Number: 283B
Listed by KW Metro Center, Marybeth G Fraser
Sold by RLAH @properties, Lisa Dubois-Headley