This is a carousel with tiles that activate property listing cards. Use the previous and next buttons to navigate.
1/1
$1,385,000
This is a carousel with tiles that activate property listing cards. Use the previous and next buttons to navigate.
1/1
Property Description
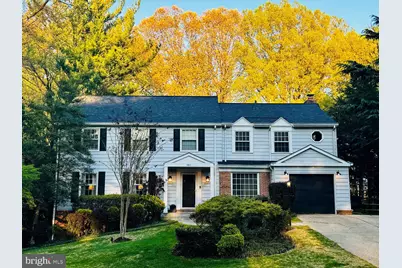
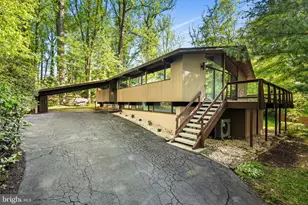
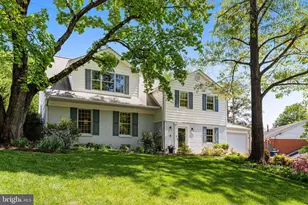
Looking for a tastefully designed home where sophistication meets everyday practicality? Discover a residence that offers both - located in the gorgeous Barcroft Woods community that is as quiet as it is convenient, this elegant five bedroom, three and a half bath center hall colonial seamlessly blends refined style with functional living. The thoughtfully curated interior features an open floorplan that flows seamlessly on hardwood floors between the formal dining and living rooms, highly functional renovated kitchen, and large family room. French doors open to a screened-in porch that brings the outside into the home. Outdoors, an expansive flagstone patio, hot tub, and lushly landscaped private yard come together to provide a unique oasis ideal for relaxing or entertaining. The modern kitchen features white custom cabinetry, granite counters, a large island, ample counter space, handy pantry, tile backsplash, stainless steel appliances, all overlooking a family room centered around a handsome brick fireplace. Upstairs, you'll find four generous bedrooms, a recently renovated hall bath, and a bright, expansive primary suite that features an office, dressing area, three closets, and a tile bathroom. The fully finished lower level includes a recreation room with built-in shelves, a bedroom with walk-out access to a small private patio, a full bath with sauna, and a well-appointed laundry room. A custom garage with a second stainless steel refrigerator is currently finished as a home gym while still functional as a traditional garage. Additional features include a new roof, recessed lighting, and a high-quality in-ceiling speaker system wired to a central connection point in the kitchen (with additional speaker hookups in the formal living room), built-ins, and other thoughtful details throughout. With the mature trees and tranquil greenery of Barcroft Woods, it's easy to forget you're just minutes from major highways, Reagan Airport, Arlington, Alexandria, shopping, dining, parks and more.
Full Property Details
Full Property Details for 3811 Bent Branch Rd
General
- Sold For: $1,385,000
- Taxes: $13,921 (2025)
- Status: Closed
- Type: Single Family
- Source: BrightMLSMidAtlantic
- MLS ID: VAFX2302780
- Added to Site: 88 day(s) ago
Interior
- Interior Features: Attic, Bathroom - Walk-In Shower, Breakfast Area, Built-Ins, Ceiling Fan(s), Crown Moldings, Dining Area, Family Room Off Kitchen, Kitchen - Gourmet, Kitchen - Island, Kitchen - Table Space, Pantry, Primary Bath(s), Recessed Lighting, Sauna, Sound System, Upgraded Countertops, Walk-in Closet(s), Wood Floors
- Fireplace: Yes
- Number of Fireplaces: 1
- Appliances: Dishwasher, Disposal, Dryer, Exhaust Fan, Extra Refrigerator/Freezer, Icemaker, Range Hood, Refrigerator, Oven/Range - Electric, Stainless Steel Appliances, Washer - Front Loading
Rooms
Bathrooms
- Total Bathrooms: 4
- Full Bathrooms: 3
- Half Bathrooms: 1
- Upper Floor Baths: 2
- Upper - Full Baths: 2
- Main Floor Baths: 1
- Main - 1/2 Baths: 1
- Lower Floor Baths: 1
- Lower - Full Baths: 1
Bedrooms
- Total Bedrooms: 5
- Bedrooms Upper: 4
- Bedrooms Lower: 1
Parking
- Garage: Yes
- Garage Spaces: 1
- Total Spaces: 4
- Parking Features: Concrete Driveway
- Parking Type: Attached Garage, Driveway
- Garage Description: Garage Door Opener, Inside Access
Location
- County: FAIRFAX
- Subdivision: BARCROFT WOODS
- Driving Directions: From Columbia Pike, north on Sleepy Hollow to first right on Bent Branch
School Information
- School District: Fairfax County Public Schools
- Elementary School: Belvedere
- Middle School: Glasgow
- High School: Justice
Heating & Cooling
- Central air: Yes
- Cooling Type: Central A/C
- Cooling Fuel: Electric
- Heating Type: Forced Air
- Heating Fuel: Natural Gas
- Water Heater: Natural Gas
Utilities
- Sewer: Other
- Water: Other
Structural Information
- Architectural Style: Colonial
- Structure Type: Detached
- Construction: Concrete
- Basement: Yes
- Basement Desc.: Full
- Foundation: Slab
- Stories Description: Lower 1, Main, Upper 1
- Square Feet: 3,826
- Sq. Ft. Source: Estimated
- Living Area: 3,726 Sq. Ft.
- Finished Above Grnd: 2,890 Sq. Ft.
- Finished Below Grnd: 836 Sq. Ft.
- Year Built: 1964
- Year Built Source: Assessor
- Property Condition: Excellent
Unit Information
Unit 1
- Bathrooms-Lower: 1
- Bedrooms-Lower: 1
Lot Features
- Property View: Trees/Woods
- Lot Size (Acres): 0.51
- Lot Size (Sq. Ft.): 22,000
- Lot Size Source: Assessor
- Zoning: 120
Financial Considerations
- Price Per Sq. Ft.: $484.08
- Assessment Year: 2026
- County Tax: $12,716
- County Tax Freq: Annually
- Tax w/Assessment: $1,164,550
- Tax Amount: $13,921
- Tax Year: 2025
- Terms: Standard Sale
- Tax Total Finished Sq. Ft.: 2890
Disclosures and Reports
- Ownership: Fee Simple
- Section: 5
- Lot Number: 96
Listed by Long & Foster Real Estate, Inc., John A Evans
Sold by Realty ONE Group Capital, Jessica E McCain

Get Pre-Approved Today
Schools
Schools serving 3811 Bent Branch Rd
School District:Fairfax County Public Schools
| Name | Grades | Distance |
|---|---|---|
Belvedere Elementary School, Falls Church, VA 6540 Columbia Pike, Falls Church, VA 22041 | PK-5 | 0.1 mi |
Glasgow Middle School 4101 Fairfax Parkway, Alexandria, VA 22312 | 6-8 | 1.6 mi |
Justice High School 3301 Peace Valley Lane, Falls Church, VA 22044 | 9-12 | 1.7 mi |
Disclaimer:
School attendance boundaries provided by ATTOM Data Solutions and are for reference only. Contact the school directly to verify enrollment eligibility.
Price & Sales History for 3811 Bent Branch Rd
Date
Details
Price
Change
Source
6/04/2026
Sold
$1,385,000
-1%
MLS
4/17/2026
Listed
$1,399,000
—
MLS
Disclaimer: Historical sales information is derived from public records provided by the county offices. Information is not guaranteed and should be independently verified.
3811 Bent Branch Road, Falls Church, VA 22041 (MLS# VAFX2302780) is a Single Family property that was sold at $1,385,000 on June 04, 2026. Want to learn more about 3811 Bent Branch Road? Do you have questions about finding other Single Family real estate for sale in Falls Church? You can browse all Falls Church real estate or contact a Coldwell Banker agent to request more information.