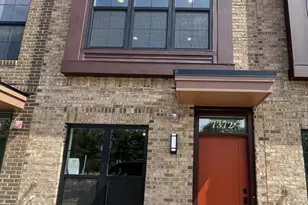
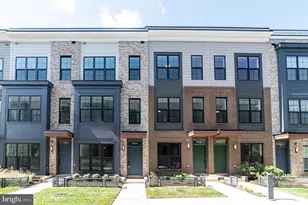
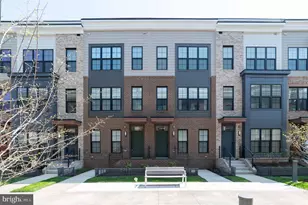
This is a carousel with tiles that activate property listing cards. Use the previous and next buttons to navigate.
1/47
$4,195
This is a carousel with tiles that activate property listing cards. Use the previous and next buttons to navigate.
1/47
Property Description
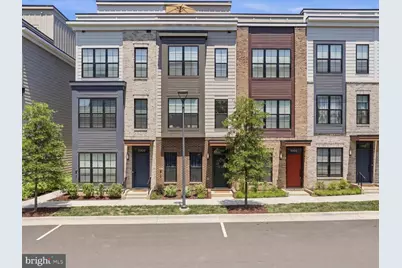
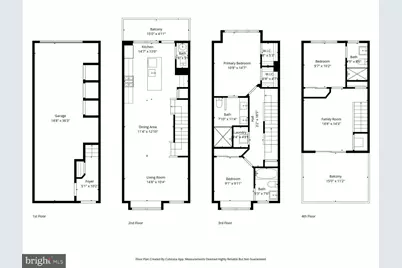
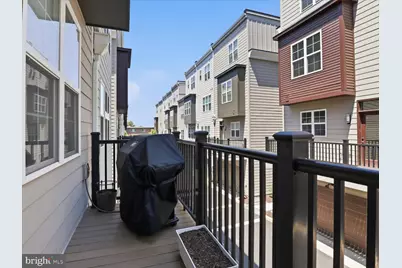
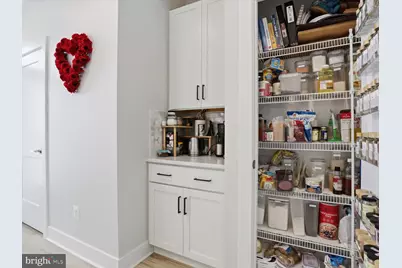
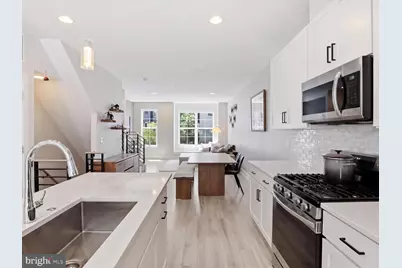
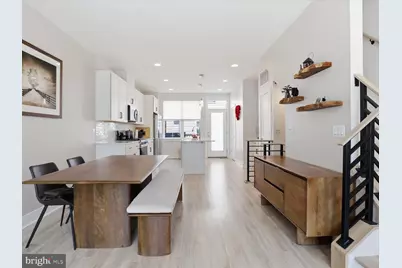
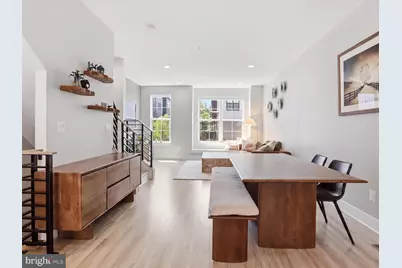
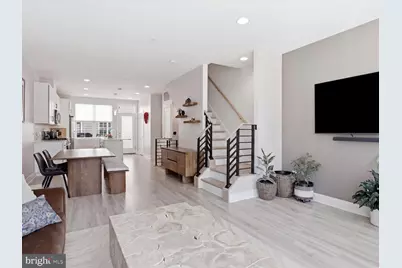
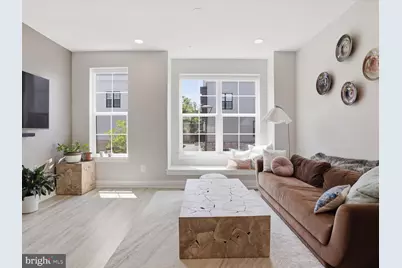
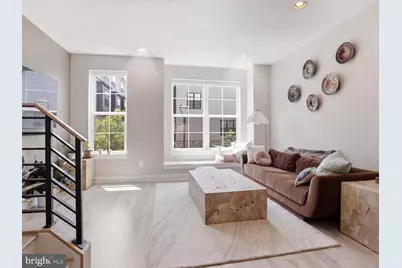
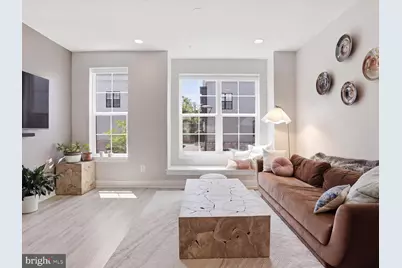
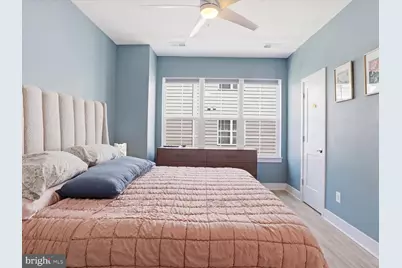
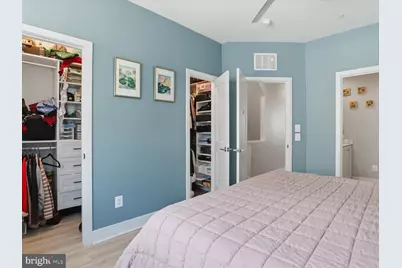
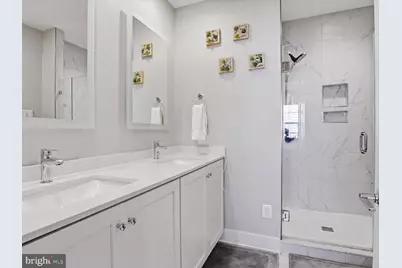
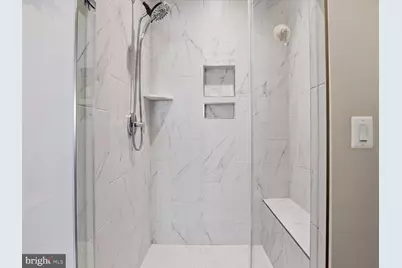
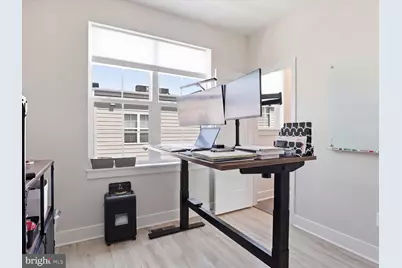
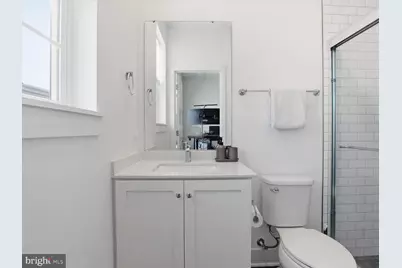
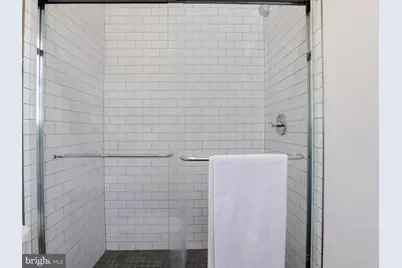
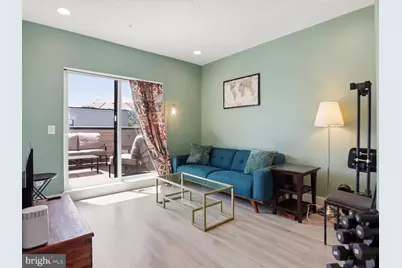
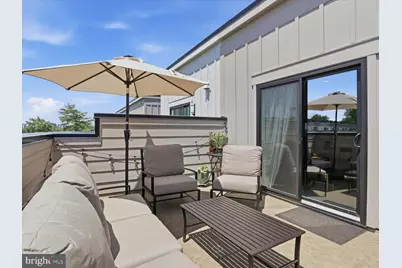
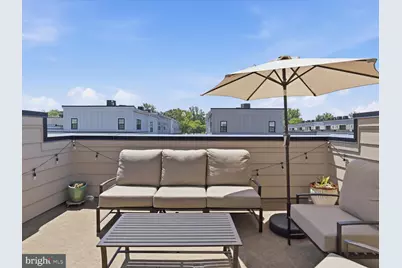
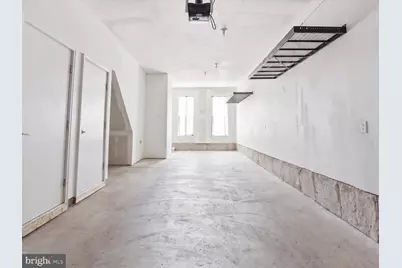
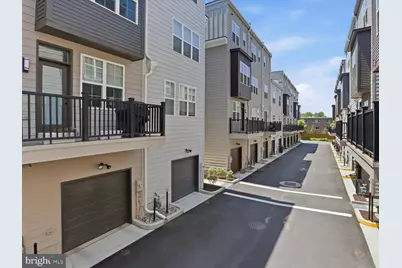
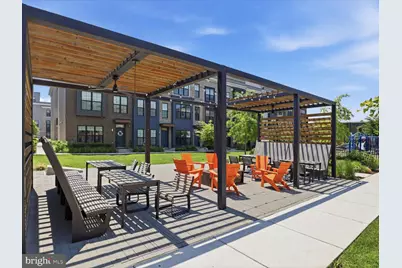
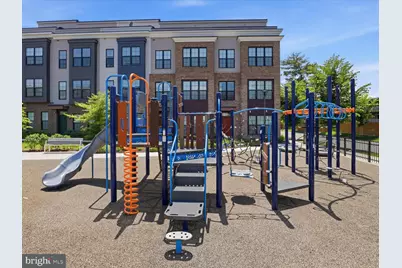
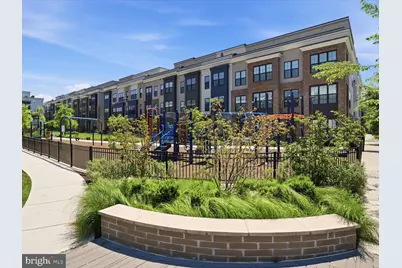
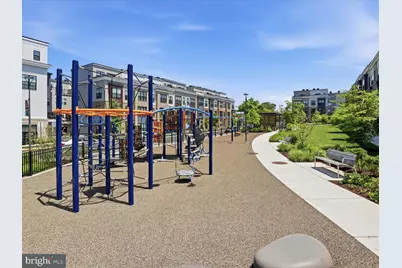
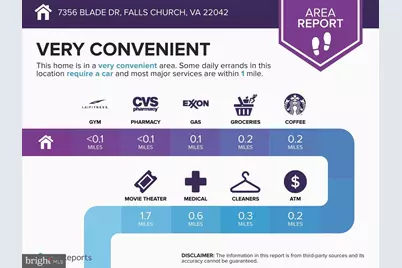
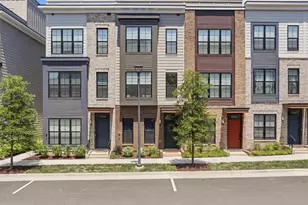
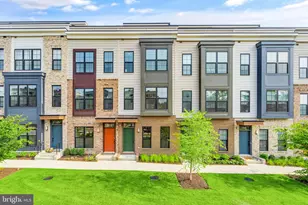
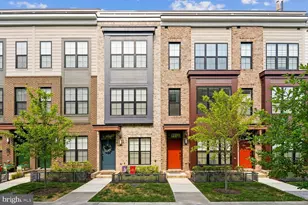
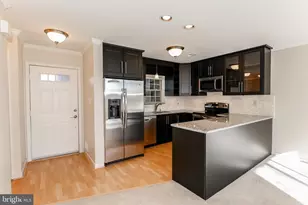
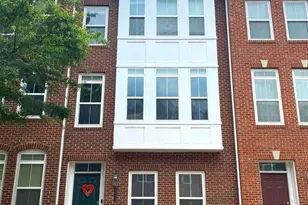
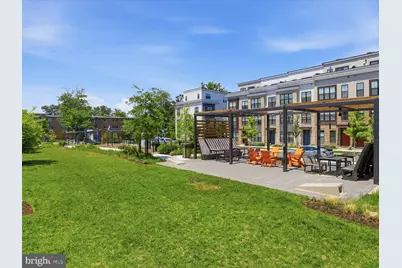
Built in 2023 and thoughtfully upgraded throughout, this stylish four-level townhome offers modern comfort, smart-home convenience, and an unbeatable Falls Church location in the sought-after Graham Park community. With 1,638 square feet, 3 bedrooms, 3.5 baths, a 2-car garage with added storage shelving, and a private rooftop deck, this south-facing home is ideally positioned on a quieter section of the neighborhood while remaining just steps from everyday conveniences. The open-concept main level is designed for both comfortable living and easy entertaining, featuring luxury vinyl plank flooring, oversized windows with custom shades throughout, and a beautifully appointed kitchen with quartz countertops, gas cooking, pantry storage, and a dedicated coffee bar area. Multiple outdoor spaces, including the rooftop terrace complete with a hose bib, extend the living space even further. As a newer home, the property also offers the comfort and efficiency of dual-zone climate control with two Ecobee smart thermostats and a tankless water heater providing endless hot water. Residents of Graham Park enjoy beautifully landscaped community parks, abundant guest parking, and exceptional walkability to Graham Park Plaza with Giant grocery store, restaurants, convenience store, and other daily essentials just moments away. The location also offers quick access to downtown Falls Church, the Mosaic District, Tysons, and all points beyond via nearby I-495. Available for occupancy July 1 at $4,195/month. Minimum 12-month lease required. A 24-month lease is preferred. Pets considered on a case-by-case basis with pet deposit. Tenant responsible for separately metered utilities.
Full Property Details
Full Property Details for 7356 Blade Dr
General
- Rent: $4,195
- Status: Active
- Type: Townhouse
- Source: BrightMLSMidAtlantic
- MLS ID: VAFX2315510
- Updated: 5/28/2026
- Added to Site: 47 day(s) ago
Rental Information
- Max. Lease (Mths): 24
- Min. Lease (Mths): 12
- Rent Includes: Trash Removal
Rooms
Bathrooms
- Total Bathrooms: 4
- Full Bathrooms: 3
- Half Bathrooms: 1
- Upper 3 - Full Baths: 1
- Upper 2 - Full Baths: 2
- Upper Floor Baths: 4
- Upper - Full Baths: 3
- Upper - 1/2 Baths: 1
Bedrooms
- Total Bedrooms: 3
- Bedrooms Upper: 3
- Bedrooms-Up3: 1
- Bedrooms-Up2: 2
Additional Information
- Shared Amenities: Common Grounds
Exterior
- Porch/Patio/Deck: Roof, Deck(s)
Parking
- Garage: Yes
- Garage Spaces: 2
- Total Spaces: 2
- Parking Type: Attached Garage
- Garage Description: Garage - Rear Entry, Inside Access
Location
- County: FAIRFAX
- Subdivision: GRAHAM PARK
- Driving Directions: GPS, parking in front
School Information
- School District: Fairfax County Public Schools
- High School: Falls Church
Community
- Association: Yes
- Assoc. Name: GRAHAM PARK
- Assoc. Fees Include: Common Area Maintenance, Management, Trash
- Pets Allowed: Yes
- Pets: Case by Case Basis, Pet Addendum/Deposit
Heating & Cooling
- Central air: Yes
- Cooling Type: Central A/C
- Cooling Fuel: Electric
- Heating Type: Forced Air, Heat Pump(s), Programmable Thermostat
- Heating Fuel: Natural Gas, Electric
- Water Heater: Natural Gas, Tankless
Utilities
- Sewer: Public Sewer
- Water: Public
Structural Information
- Architectural Style: Contemporary
- Structure Type: Interior Row/Townhouse
- Construction: HardiPlank Type
- Foundation: Concrete Perimeter
- Stories Description: Main, Upper 1, Upper 2, Upper 3
- Square Feet: 1,638
- Sq. Ft. Source: Assessor
- Living Area: 1,638 Sq. Ft.
- Finished Above Grnd: 1,638 Sq. Ft.
- Year Built: 2023
- Year Built Source: Assessor
Lot Features
- Lot Size (Acres): 0.02
- Lot Size (Sq. Ft.): 752
- Lot Size Source: Assessor
- Zoning: 402
Financial Considerations
- Price Per Sq. Ft.: $2.56
- Application Fee: $59
- Security Deposit: $4,195
- Pet Deposit: $1,000
- Owner Pays: Association Fees
- Tenant Pays: Utilities - All
- Tax Total Finished Sq. Ft.: 1638
Disclosures and Reports
- Ownership: Other
Listed by Compass, Robert J Test
Schools
Schools serving 7356 Blade Dr
School District:Fairfax County Public Schools
| Name | Grades | Distance |
|---|---|---|
Westlawn Elementary School 3200 Westley Road, Falls Church, VA 22042 | PK-6 | 0.8 mi |
Jackson Middle School 3020 Gallows Road, Falls Church, VA 22042 | 7-8 | 1.7 mi |
Falls Church High School 7521 Jaguar Trail, Falls Church, VA 22042 | 9-12 | 0.5 mi |
Disclaimer:
School attendance boundaries provided by ATTOM Data Solutions and are for reference only. Contact the school directly to verify enrollment eligibility.
Price History for 7356 Blade Dr
Date
Details
Price
Change
Source
5/27/2026
Listed
$4,195
—
MLS
Disclaimer: Historical sales information is derived from public records provided by the county offices. Information is not guaranteed and should be independently verified.
7356 Blade Drive, Falls Church, VA 22042 (MLS# VAFX2315510) is a Townhouse property with 3 bedrooms, 3 full bathrooms and 1 partial bathroom. 7356 Blade Drive is currently listed for rent at $4,195 and was received on May 27, 2026. Want to learn more about 7356 Blade Drive? Do you have questions about finding other real estate for sale or rent in Falls Church? You can browse all Falls Church rentals or contact a Coldwell Banker agent to request more information.