This is a carousel with tiles that activate property listing cards. Use the previous and next buttons to navigate.
1/1
$575,000
This is a carousel with tiles that activate property listing cards. Use the previous and next buttons to navigate.
1/1
Property Description
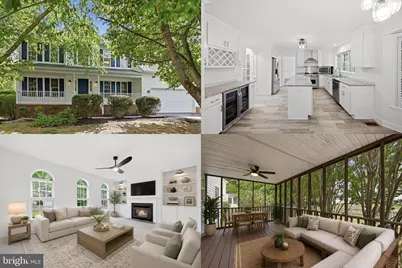
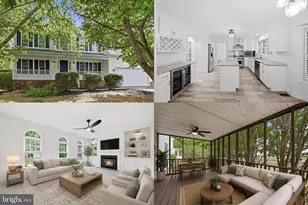
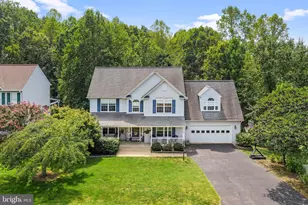
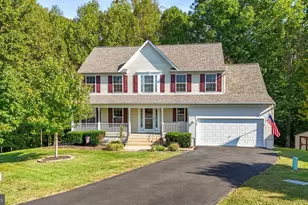
Tucked within a beautiful neighborhood surrounded by mature trees and lush greenery, this inviting home offers the perfect balance of warmth, and timeless elegance. A welcoming front porch sets the tone as you step into the impressive two-story foyer, where natural light and thoughtful design immediately make you feel at home. To the right, a private office with custom built-in shelving creates the perfect work-from-home space, while the formal living room flows seamlessly into the formal dining room, ideal for both everyday living and entertaining. The beautifully updated kitchen serves as the heart of the home, featuring a top luxury Wolf oven and stove, wine fridge, and gorgeous countertops. The adjacent family room offers expansive windows, a cozy fireplace, and comfortable gathering space filled with natural light. Just off the breakfast area, enjoy peaceful mornings or relaxing evenings on the screened-in porch overlooking the flat, open backyard surrounded by mature landscaping. Upstairs, all bedrooms are generously sized, including the spacious primary suite featuring two walk-in closets and a fully renovated spa like bathroom. The renovated hall bath and conveniently located upstairs laundry room add both style and functionality. The walk-up basement provides incredible additional living space with endless flexibility for a recreation room, movie room, or entertaining area. Complete with a wet bar, full bathroom, and additional NTC bedroom, the lower level offers room to grow and make it your own. This is a home that truly combines comfort, character, and everyday luxury in a beautiful private setting. This home is completely move in ready! Photos may be virtually staged
Full Property Details
Full Property Details for 10403 Colechester St
General
- Sold For: $575,000
- HOA FEE: $60/month
- Taxes: $3,431 (2025)
- Status: Closed
- Type: Single Family
- Source: BrightMLSMidAtlantic
- MLS ID: VASP2041734
- Added to Site: 60 day(s) ago
Interior
- Interior Features: Ceiling Fan(s)
- Fireplace: Yes
- Number of Fireplaces: 1
- Appliances: Dryer, Washer, Dishwasher, Disposal, Icemaker, Refrigerator, Stove
Rooms
Bathrooms
- Total Bathrooms: 4
- Full Bathrooms: 3
- Half Bathrooms: 1
- Upper Floor Baths: 2
- Upper - Full Baths: 2
- Main Floor Baths: 1
- Main - 1/2 Baths: 1
- Lower Floor Baths: 1
- Lower - Full Baths: 1
Bedrooms
- Total Bedrooms: 5
- Bedrooms Upper: 5
Parking
- Garage: Yes
- Garage Spaces: 2
- Total Spaces: 2
- Parking Type: Attached Garage
- Garage Description: Garage Door Opener
Location
- County: SPOTSYLVANIA
- Subdivision: COLECHESTER VILLAGE
- Driving Directions: From I-95, take Exit 126 for US-1/Spotsylvania. Follow US-1 South (Jefferson Davis Hwy), then turn left onto Mine Rd. Turn right onto Lansdowne Rd, then left onto Colechester St. Property will be on the right.
School Information
- School District: Spotsylvania County Public Schools
- Elementary School: Lee Hill
- Middle School: Thornburg
- High School: Massaponax
Community
- Association: Yes
Heating & Cooling
- Central air: Yes
- Cooling Type: Central A/C
- Cooling Fuel: Electric
- Heating Type: Forced Air
- Heating Fuel: Natural Gas
- Water Heater: Electric
Utilities
- Sewer: Public Sewer
- Water: Public
Structural Information
- Architectural Style: Colonial
- Structure Type: Detached
- Construction: Vinyl Siding
- Basement: Yes
- Basement Desc.: Fully Finished
- Foundation: Other
- Stories Description: Lower 1, Main, Upper 1
- Square Feet: 3,285
- Sq. Ft. Source: Assessor
- Living Area: 3,241 Sq. Ft.
- Finished Above Grnd: 2,408 Sq. Ft.
- Finished Below Grnd: 833 Sq. Ft.
- Year Built: 1998
- Year Built Source: Assessor
Unit Information
Unit 1
- Bathrooms-Lower: 1
Lot Features
- Lot Size (Acres): 0.28
- Lot Size (Sq. Ft.): 12,125
- Lot Size Source: Assessor
- Zoning: R2
Financial Considerations
- Price Per Sq. Ft.: $238.79
- Association Fee: $60
- Assoc Fee Freq.: Monthly
- Assessment Year: 2025
- City/TownTax Freq: Annually
- County Tax: $3,431
- County Tax Freq: Annually
- Tax w/Assessment: $467,300
- Tax Amount: $3,431
- Tax Year: 2025
- Terms: Standard Sale
- Tax Total Finished Sq. Ft.: 3241
Disclosures and Reports
- Ownership: Fee Simple
- Section: 2B
- Lot Number: 95
Listed by Keller Williams Realty, Sarah A. Reynolds
Sold by Coldwell Banker Elite, Elizabeth Blow

Get Pre-Approved Today
Schools
Schools serving 10403 Colechester St
School District:Spotsylvania County Public Schools
| Name | Grades | Distance |
|---|---|---|
Lee Hill Elementary School 3600 Lee Hill School Drive, Fredericksburg, VA 22408 | PK-5 | 1.5 mi |
Thornburg Middle School 6929 N Roxbury Mill Rd, Spotsylvania Courthouse, VA 22551 | 6-8 | 6.1 mi |
Massaponax High School 8201 Jefferson Davis Highway, Fredericksburg, VA 22407 | 9-12 | 4.1 mi |
Disclaimer:
School attendance boundaries provided by ATTOM Data Solutions and are for reference only. Contact the school directly to verify enrollment eligibility.
Price & Sales History for 10403 Colechester St
Date
Details
Price
Change
Source
6/08/2026
Sold
$575,000
—
MLS
5/13/2026
Listed
$575,000
—
MLS
Disclaimer: Historical sales information is derived from public records provided by the county offices. Information is not guaranteed and should be independently verified.
10403 Colechester Street, Fredericksburg, VA 22408 (MLS# VASP2041734) is a Single Family property that was sold at $575,000 on June 08, 2026. Want to learn more about 10403 Colechester Street? Do you have questions about finding other Single Family real estate for sale in Fredericksburg? You can browse all Fredericksburg real estate or contact a Coldwell Banker agent to request more information.