This is a carousel with tiles that activate property listing cards. Use the previous and next buttons to navigate.
1/1
$475,000
This is a carousel with tiles that activate property listing cards. Use the previous and next buttons to navigate.
1/1
Property Description
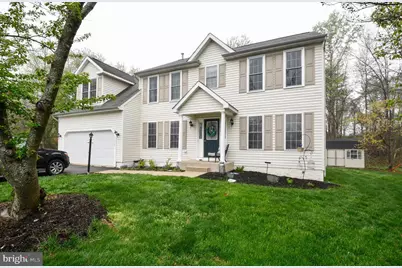
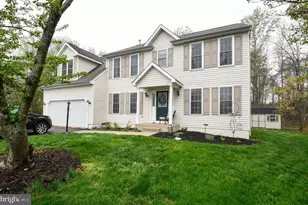
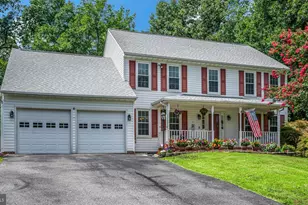
Low-traffic cul-de-sac location! This charming 4-bedroom Colonial welcomes you with a quaint portico and inviting curb appeal. Set on a beautifully maintained, level lot, routine yard service has created a lovely, lush lawn that complements the home's inviting exterior. Inside, you'll find spacious rooms throughout and an easy, functional flow. The beautifully updated kitchen is a true highlight, featuring quality stainless steel appliances, a convenient pantry, and gorgeous countertops with just the right touch of sparkle. A stylish movable island provides additional seating and storage-perfect for everyday living or entertaining. Maintenance-friendly laminate flooring runs throughout the main level, complemented by freshened paint and abundant natural light. Pretty French doors open to a large deck overlooking the backyard...ideal for relaxing or hosting gatherings-with a charming shed for extra storage. Upstairs, you'll find four generously sized bedrooms, all with great closet space. The full hall bath has been tastefully updated, and the convenient upstairs laundry makes daily routines a breeze. The expansive primary suite is a true retreat, offering a huge bedroom, a large walk-in closet, and a beautifully updated en suite bath. Enjoy double sinks, ample counter and storage space, a luxurious soaking tub, and a spacious shower with a high-quality hinged frameless glass door. This home combines space, style, location, and great community amenities-don't miss your opportunity to make it yours!
Full Property Details
Full Property Details for 11500 Duchess Dr
General
- Sold For: $475,000
- HOA FEE: $52/month
- HOA FEE FREQ.: Quarterly
- Taxes: $1,772 (2025)
- Status: Closed
- Type: Single Family
- Source: BrightMLSMidAtlantic
- MLS ID: VASP2040664
- Added to Site: 97 day(s) ago
Interior
- Number of Rooms: 10
- Rooms/Areas: Living Room, Dining Room, Primary Bedroom, Bedroom 2, Bedroom 3, Bedroom 4, Kitchen, Family Room, Foyer, Laundry
- Interior Features: Attic, Family Room Off Kitchen, Dining Area, Primary Bath(s), Bathroom - Soaking Tub, Ceiling Fan(s), Walk-in Closet(s), Window Treatments, Wood Floors, Other
- Appliances: Dishwasher, Disposal, Microwave, Refrigerator, Icemaker, Stove, Stainless Steel Appliances, Washer, Dryer, Water Heater
- Flooring: Hardwood, Luxury Vinyl Plank, Carpet
Rooms
Bathrooms
- Total Bathrooms: 3
- Full Bathrooms: 3
- Upper Floor Baths: 2
- Upper - Full Baths: 2
- Main Floor Baths: 1
- Main - Full Baths: 1
Bedrooms
- Total Bedrooms: 4
- Bedrooms Upper: 4
Other Rooms
- Laundry: Upper Floor
Additional Information
- Shared Amenities: Common Grounds, Community Center, Pickleball Courts, Pool - Outdoor, Soccer Field, Tennis Courts, Tot Lots/Playground
Parking
- Garage: Yes
- Garage Spaces: 2
- Total Spaces: 6
- Parking Features: Paved Driveway
- Parking Type: Driveway, Attached Garage
- Garage Description: Garage - Front Entry
Location
- County: SPOTSYLVANIA
- Subdivision: KINGSWOOD
- Building Name: KINGSWOOD HOA
- Driving Directions: I-95, Exit 126 North. Left on Harrison Rd. Right on Kingswood Blvd. Left on Duchess. House in Cul-de-sac. You can also use Exit 130 for alternate directions if you wish.
School Information
- School District: Spotsylvania County Public Schools
- Elementary School: Battlefield
- Middle School: Chancellor
- High School: Chancellor
Community
- Association: Yes
- Assoc. Fees Include: Common Area Maintenance, Pool(s)
Heating & Cooling
- Cooling Type: Heat Pump(s)
- Cooling Fuel: Electric
- Heating Type: Heat Pump(s)
- Heating Fuel: Natural Gas
- Water Heater: Natural Gas
Utilities
- Sewer: Public Sewer
- Water: Public
Structural Information
- Architectural Style: Colonial
- Structure Type: Detached
- Construction: Vinyl Siding
- Foundation: Block, Crawl Space
- Roof: Asphalt
- Walls/Ceilings: Dry Wall
- Windows: Vinyl Clad
- Doors: Six Panel
- Stories Description: Main, Upper 1
- Square Feet: 2,640
- Sq. Ft. Source: Estimated
- Living Area: 2,200 Sq. Ft.
- Finished Above Grnd: 2,200 Sq. Ft.
- Unfin. Above Grnd: 440 Sq. Ft.
- Year Built: 1999
- Year Built Source: Estimated
- Property Condition: Excellent
Additional Structures
- Other Structures: Shed
Lot Features
- Lot Size (Acres): 0.76
- Lot Size (Sq. Ft.): 33,206
- Lot Size Source: Estimated
- Zoning: R1
- Lot Description: Cul-de-sac, Level
Financial Considerations
- Price Per Sq. Ft.: $215.91
- Association Fee: $156
- Assoc Fee Freq.: Quarterly
- Tax w/Assessment: $337,400
- Tax Amount: $1,772
- Tax Year: 2025
- Terms: Standard Sale
Disclosures and Reports
- Ownership: Fee Simple
- Section: 2C
- Lot Number: 500
Listed by 1st Choice Better Homes & Land, LC, Carol Lynn Lenahan
Sold by Century 21 Redwood Realty, Benjamin C Quann

Get Pre-Approved Today
Schools
Schools serving 11500 Duchess Dr
School District:Spotsylvania County Public Schools
| Name | Grades | Distance |
|---|---|---|
Battlefield Elementary School 11108 Leavells Road, Fredericksburg, VA 22407 | PK-5 | 1.7 mi |
Chancellor Middle School 6320 Harrison Road, Fredericksburg, VA 22407 | 6-8 | 2.1 mi |
Chancellor High School 6300 Harrison Road, Fredericksburg, VA 22407 | 9-12 | 2.3 mi |
Disclaimer:
School attendance boundaries provided by ATTOM Data Solutions and are for reference only. Contact the school directly to verify enrollment eligibility.
Price & Sales History for 11500 Duchess Dr
Date
Details
Price
Change
Source
6/01/2026
Sold
$475,000
—
MLS
4/06/2026
Listed
$475,000
—
MLS
Disclaimer: Historical sales information is derived from public records provided by the county offices. Information is not guaranteed and should be independently verified.
11500 Duchess Drive, Fredericksburg, VA 22408 (MLS# VASP2040664) is a Single Family property that was sold at $475,000 on June 01, 2026. Want to learn more about 11500 Duchess Drive? Do you have questions about finding other Single Family real estate for sale in Fredericksburg? You can browse all Fredericksburg real estate or contact a Coldwell Banker agent to request more information.