This is a carousel with tiles that activate property listing cards. Use the previous and next buttons to navigate.
1/1
$535,000
This is a carousel with tiles that activate property listing cards. Use the previous and next buttons to navigate.
1/1
Property Description
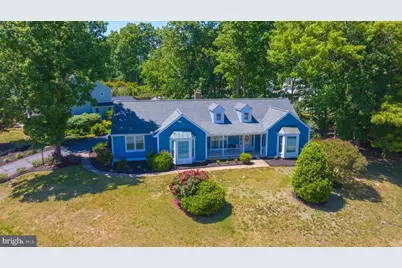
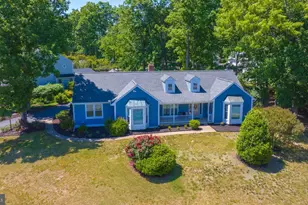
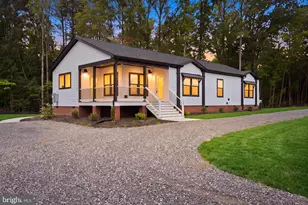
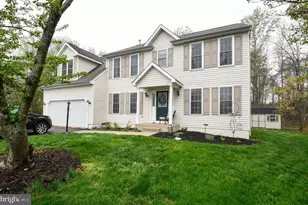
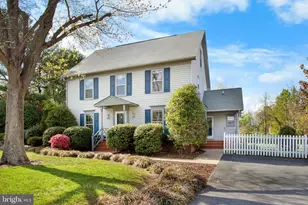
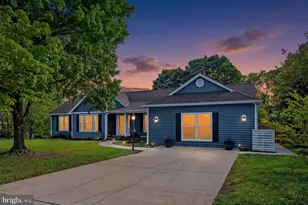
Welcome home! Nestled within the established canopy of the Kingswood community, 4810 Queensbury Circle is a rare main level beauty! As one of only three homes designed for true main-level living, it offers a rare combination of custom character and accessibility. Inside, the home has been completely transformed with a palette of soft designer colors that tie the rooms together, creating an atmosphere that is both polished and incredibly welcoming. The heart of the home is the newly updated kitchen, where crisp white cabinetry and elegant granite countertops create a bright, modern workspace. The layout features a central island and a sunny breakfast area set within a large bay window, offering a peaceful view of the yard while you start your day. This space flows naturally into the formal dining room, accented with classic chair railing and crown molding, and into the spacious family room. Here, a striking stone hearth and gas fireplace serve as a cozy focal point, perfect for cool Virginia evenings. This space feels elegant and expansive with the vaulted ceilings and natural light. The sunroom is arguably the home's most enchanting feature-a vaulted, window-wrapped retreat that bridges the gap between the refined interior and the outdoors. From here, you can step out onto the private deck to overlook the level, fenced-in backyard. Back inside, the primary suite offers a true sanctuary on its own wing of the house. It features a generous walk-in closet and a luxuriously renovated en-suite bath, complete with a deep soaking tub, a separate glass-enclosed shower, and a dual-sink vanity. Two additional bedrooms on the main level provide plenty of space for guests or a home office, all sharing the same beautiful hardwood floors that run throughout the home. Practicality is just as impressive as the aesthetics, with a newer roof, updated utilities, and a massive, full unfinished basement that offers endless storage or the potential for a future workshop or media room. Outside, the professional landscaping and corner-lot presence make a lasting impression. Residents also enjoy the full suite of Kingswood perks-including the community pool, tennis courts, and playground-making this unique ranch-style home a perfect blend of quiet luxury and active community living. Close to everything Fredericksburg has to offer, Kingswood & 4810 Queensbury is excited to welcome you home.
Full Property Details
Full Property Details for 4810 Queensbury Cir
General
- Sold For: $535,000
- HOA FEE: $61/month
- HOA FEE FREQ.: Quarterly
- Taxes: $3,298 (2025)
- Status: Closed
- Type: Single Family
- Source: BrightMLSMidAtlantic
- MLS ID: VASP2041864
- Added to Site: 102 day(s) ago
Interior
- Interior Features: Breakfast Area, Ceiling Fan(s), Chair Railings, Crown Moldings, Dining Area, Entry Level Bedroom, Floor Plan - Traditional, Formal/Separate Dining Room, Kitchen - Eat-In, Kitchen - Gourmet, Primary Bath(s), Recessed Lighting, Skylight(s), Upgraded Countertops, Wainscotting, Walk-in Closet(s), Wood Floors, Bathroom - Soaking Tub, Bathroom - Tub Shower, Bathroom - Walk-In Shower, Built-Ins, Kitchen - Island, Window Treatments
- Fireplace: Yes
- Number of Fireplaces: 1
- Fireplace(s): Gas/Propane, Stone, Mantel(s)
- Appliances: Built-In Microwave, Cooktop, Dishwasher, Disposal, Dryer, Freezer, Icemaker, Microwave, Refrigerator, Washer
- Flooring: Hardwood, Ceramic Tile
Rooms
Bathrooms
- Total Bathrooms: 2
- Full Bathrooms: 2
- Main Floor Baths: 2
- Main - Full Baths: 2
Bedrooms
- Total Bedrooms: 3
- Bedrooms Main & Up: 3
Other Rooms
- Laundry: Main Floor
Additional Information
- Shared Amenities: Basketball Courts, Club House, Pool - Outdoor, Tennis Courts, Tot Lots/Playground, Common Grounds, Picnic Area, Soccer Field, Swimming Pool
- Shared Pool: Yes
- Pool: Yes
- Security/Safety: Motion Detectors
Exterior
- Exterior Features: Extensive Hardscape
- Porch/Patio/Deck: Deck(s), Porch(es), Roof
Parking
- Garage: Yes
- Garage Spaces: 2
- Total Spaces: 6
- Parking Features: Asphalt Driveway
- Parking Type: Attached Garage, Driveway
- Garage Description: Garage - Side Entry, Inside Access
Location
- County: SPOTSYLVANIA
- Subdivision: KINGSWOOD
- Cross Streets: Kingswood
- Driving Directions: Turn into Kingswood from Harrison Road. Home is on your left, turn left onto Queensbury Circle and into the side driveway and side load garage.
- Location Details: Corner Lot/Unit
- Historic District: Yes
School Information
- School District: Spotsylvania County Public Schools
- Elementary School: Battlefield (Spotsylvania)
- Middle School: Chancellor
- High School: Chancellor
Community
- Association: Yes
- Assoc. Name: KINGSWOOD HOMEOWNERS ASSOCIATION
- Assoc. Fees Include: Common Area Maintenance, Pool(s)
Heating & Cooling
- Central air: Yes
- Cooling Type: Central A/C
- Cooling Fuel: Electric
- Heating Type: Forced Air
- Heating Fuel: Natural Gas
- Water Heater: Electric
Utilities
- Sewer: Public Sewer
- Water: Public
- Utility Description: Under Ground
Structural Information
- Architectural Style: Raised Ranch/Rambler, Ranch/Rambler
- Structure Type: Detached
- Construction: Vinyl Siding
- Basement: Yes
- Basement Desc.: Full, Unfinished, Connecting Stairway, Heated, Space For Rooms
- Foundation: Concrete Perimeter
- Roof: Architectural Shingle
- Walls/Ceilings: High, Dry Wall, Vaulted Ceilings
- Windows: Bay/Bow, Double Hung, Energy Efficient, Screens, Sliding
- Doors: Double Entry, Insulated, Storm, Sliding Glass
- Entry Floor Number: 1
- Stories Description: Main
- Square Feet: 2,178
- Sq. Ft. Source: Assessor
- Living Area: 2,178 Sq. Ft.
- Finished Above Grnd: 2,178 Sq. Ft.
- Year Built: 1989
- Year Built Source: Estimated
- Property Condition: Excellent
Lot Features
- Lot Size (Acres): 0.46
- Lot Size (Sq. Ft.): 20,038
- Lot Size Source: Estimated
- Zoning: R1
- Lot Description: Cleared, Corner, Cul-de-sac, Front Yard, Level, Landscaping, Premium, Private, Rear Yard
- Fencing (Description): Fully, Rear, Picket, Wood
Financial Considerations
- Price Per Sq. Ft.: $245.64
- Association Fee: $183
- Assoc Fee Freq.: Quarterly
- Assessment Year: 2025
- County Tax: $3,297
- County Tax Freq: Annually
- Tax w/Assessment: $449,100
- Tax Amount: $3,298
- Tax Year: 2025
- Terms: Standard Sale
- Tax Total Finished Sq. Ft.: 2178
Disclosures and Reports
- Ownership: Fee Simple
- Section: 1
- Lot Number: 112
Listed by Nest Realty Fredericksburg, Elizabeth Jones
Sold by Redfin, Danielle C Carter

Get Pre-Approved Today
Schools
Schools serving 4810 Queensbury Cir
School District:Spotsylvania County Public Schools
| Name | Grades | Distance |
|---|---|---|
Battlefield Elementary School 11108 Leavells Road, Fredericksburg, VA 22407 | PK-5 | 1.7 mi |
Chancellor Middle School 6320 Harrison Road, Fredericksburg, VA 22407 | 6-8 | 2.2 mi |
Chancellor High School 6300 Harrison Road, Fredericksburg, VA 22407 | 9-12 | 2.4 mi |
Disclaimer:
School attendance boundaries provided by ATTOM Data Solutions and are for reference only. Contact the school directly to verify enrollment eligibility.
Price & Sales History for 4810 Queensbury Cir
Date
Details
Price
Change
Source
7/24/2026
Sold
$535,000
—
MLS
5/16/2026
Listed
$535,000
—
MLS
Disclaimer: Historical sales information is derived from public records provided by the county offices. Information is not guaranteed and should be independently verified.
4810 Queensbury Circle, Fredericksburg, VA 22408 (MLS# VASP2041864) is a Single Family property that was sold at $535,000 on July 24, 2026. Want to learn more about 4810 Queensbury Circle? Do you have questions about finding other Single Family real estate for sale in Fredericksburg? You can browse all Fredericksburg real estate or contact a Coldwell Banker agent to request more information.