This is a carousel with tiles that activate property listing cards. Use the previous and next buttons to navigate.
1/1
$460,000
This is a carousel with tiles that activate property listing cards. Use the previous and next buttons to navigate.
1/1
Property Description
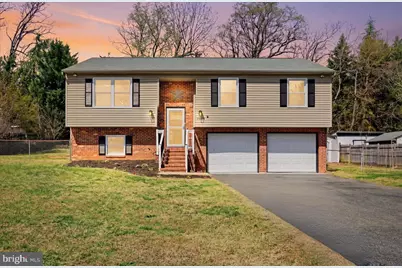
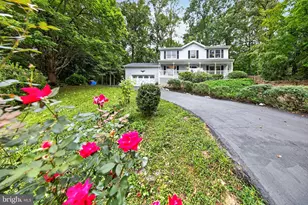
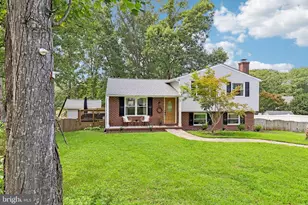
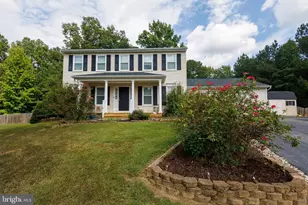
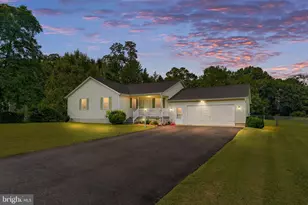
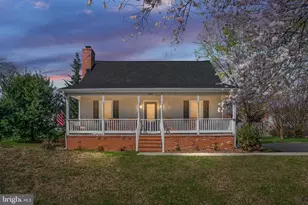
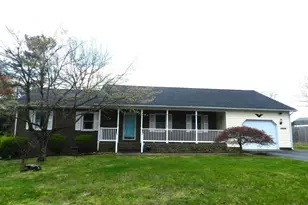
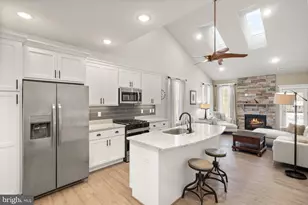
Welcome to 5010 Norris Dr, a beautifully updated 4-bedroom, 2.5-bath split-level home, NO HOA, designed for comfort, style, and everyday living. Step inside to luxurious vinyl plank flooring and a bright, sun-filled living room that flows seamlessly into the dining area. The open-concept space is connected to both the living room and the fully renovated kitchen, which features custom cabinetry, sleek quartz countertops, high-end stainless steel appliances, and modern finishes, creating a cohesive, inviting layout ideal for daily living and entertaining. The main level offers a spacious primary suite with a private bath, while additional bedrooms provide flexibility and share a hall bathroom. Just beyond the living areas, a large deck and patio overlook a shaded area by mature trees, creating a serene setting perfect for quiet mornings, outdoor meals, or joyful gatherings with your loved ones. The lower level offers even more versatility with an extra bedroom, a bath, and a generous rec room that can serve as a family space, playroom, home office, or guest suite, along with a laundry area, new washer and dryer, and direct access to the attached 2-car garage featuring an epoxy floor for added durability and style. step out to a large driveway providing ample parking for multiple vehicles. Whether you are a first-time home buyer or looking to upgrade this home, check all the boxes. Located near Central Park, shopping, dining, entertainment, and major routes like I-95, this move-in-ready home offers the perfect blend of comfort, practicality, and a friendly community atmosphere. Don't miss the chance to make this lovely property your home in Fredericksburg.
Full Property Details
Full Property Details for 5010 Norris Dr
General
- Sold For: $460,000
- Taxes: $2,470 (2025)
- Status: Closed
- Type: Single Family
- Source: BrightMLSMidAtlantic
- MLS ID: VASP2040474
- Added to Site: 47 day(s) ago
Interior
- Number of Rooms: 4
- Interior Features: Combination Kitchen/Dining, Pantry, Upgraded Countertops, Bathroom - Soaking Tub
- Appliances: Dishwasher, Disposal, Dryer, Oven/Range - Electric, Refrigerator, Stainless Steel Appliances, Stove, Washer, Built-In Microwave
- Furnished: Yes
- Flooring: Luxury Vinyl Plank
Rooms
Bathrooms
- Total Bathrooms: 3
- Full Bathrooms: 2
- Half Bathrooms: 1
- Main Floor Baths: 3
- Main - Full Baths: 2
- Main - 1/2 Baths: 1
Bedrooms
- Total Bedrooms: 4
- Bedrooms Main & Up: 4
Other Rooms
- Laundry: Basement
Parking
- Garage: Yes
- Garage Spaces: 2
- Total Spaces: 6
- Parking Type: Parking Garage, Driveway, On Street
- Garage Description: Basement Garage, Garage - Front Entry, Garage Door Opener
Location
- County: SPOTSYLVANIA
- Subdivision: CHANCELLOR GREEN
- Cross Streets: Gordon Rd
- Driving Directions: I-95 to Exit 126 (Spotsylvania), west on Plank Rd, left on Harrison Rd, right on Gordon Rd, then onto Norris Dr—home on right.
- City Limits: Yes
School Information
- School District: Spotsylvania County Public Schools
- Elementary School: Chancellor
- Middle School: Freedom
- High School: Riverbend
Heating & Cooling
- Central air: Yes
- Cooling Type: Central A/C
- Cooling Fuel: Electric
- Heating Type: Heat Pump(s)
- Heating Fuel: Electric
- Water Heater: Electric
Utilities
- Sewer: Public Sewer
- Water: Public
- Utility Description: Electric Available, Water Available, Sewer Available
Structural Information
- Architectural Style: Split Level
- Structure Type: Detached
- Construction: Brick, Vinyl Siding
- Basement: Yes
- Basement Desc.: Garage Access, Windows
- Foundation: Slab
- Roof: Shingle
- Stories Description: Main
- Square Feet: 2,276
- Sq. Ft. Source: Assessor
- Living Area: 1,724 Sq. Ft.
- Finished Above Grnd: 1,220 Sq. Ft.
- Finished Below Grnd: 504 Sq. Ft.
- Year Built: 1993
- Year Built Source: Assessor
- Property Condition: Excellent
Lot Features
- Lot Size (Acres): 0.3
- Lot Size (Sq. Ft.): 12,908
- Lot Size Source: Estimated
- Zoning: R2
Financial Considerations
- Price Per Sq. Ft.: $377.05
- Assessment Year: 2025
- City/TownTax Freq: Annually
- County Tax: $2,470
- County Tax Freq: Annually
- Tax w/Assessment: $336,400
- Tax Amount: $2,470
- Tax Year: 2025
- Terms: Standard Sale
- Tax Total Finished Sq. Ft.: 1724
Disclosures and Reports
- Ownership: Fee Simple
- Section: 4
- Lot Number: 549
Listed by Samson Properties, Hina Musharf
Sold by KW Metro Center, Milagro De la paz Torres de Zelaya

Get Pre-Approved Today
Schools
Schools serving 5010 Norris Dr
School District:Spotsylvania County Public Schools
| Name | Grades | Distance |
|---|---|---|
Salem Elementary School, Fredericksburg, VA 4501 Jackson Road, Fredericksburg, VA 22407 | PK-5 | 0.3 mi |
Chancellor Middle School 6320 Harrison Road, Fredericksburg, VA 22407 | 6-8 | 1.5 mi |
Chancellor High School 6300 Harrison Road, Fredericksburg, VA 22407 | 9-12 | 1.7 mi |
Disclaimer:
School attendance boundaries provided by ATTOM Data Solutions and are for reference only. Contact the school directly to verify enrollment eligibility.
Price & Sales History for 5010 Norris Dr
Date
Details
Price
Change
Source
5/04/2026
Sold
$460,000
—
MLS
4/09/2026
Listed
$460,000
—
MLS
Disclaimer: Historical sales information is derived from public records provided by the county offices. Information is not guaranteed and should be independently verified.
5010 Norris Drive, Fredericksburg, VA 22407 (MLS# VASP2040474) is a Single Family property that was sold at $460,000 on May 04, 2026. Want to learn more about 5010 Norris Drive? Do you have questions about finding other Single Family real estate for sale in Fredericksburg? You can browse all Fredericksburg real estate or contact a Coldwell Banker agent to request more information.