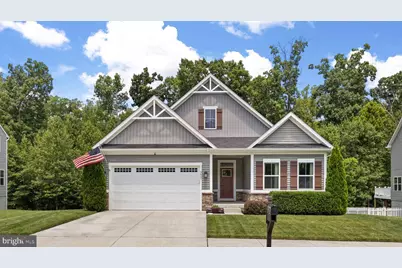
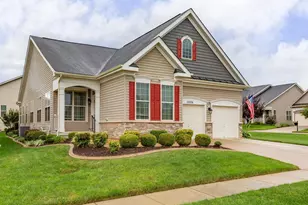
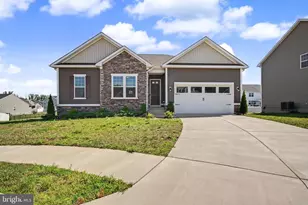
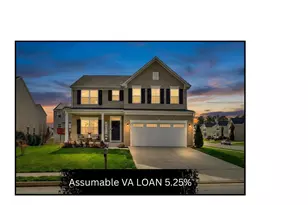
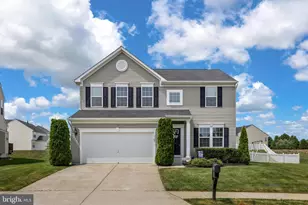
Full Property Details for 5607 Ivy Hill Dr
General
- Sold For: $624,900
- HOA FEE: $96/month
- Taxes: $4,099 (2026)
- Status: Closed
- Type: Single Family
- Source: BrightMLSMidAtlantic
- MLS ID: VASP2044034
- Added to Site: 81 day(s) ago
Interior
- Interior Features: Attic, Attic/House Fan, Bathroom - Walk-In Shower, Carpet, Ceiling Fan(s), Combination Kitchen/Living, Crown Moldings, Dining Area, Efficiency, Entry Level Bedroom, Family Room Off Kitchen, Floor Plan - Open, Kitchen - Island, Kitchen - Gourmet, Pantry, Primary Bath(s), Recessed Lighting, Sprinkler System, Store/Office, Upgraded Countertops, Walk-in Closet(s), Water Treat System, Window Treatments, Wine Storage, Wood Floors
- Fireplace: Yes
- Number of Fireplaces: 1
- Fireplace(s): Gas/Propane, Screen
- Appliances: Built-In Microwave, Built-In Range, Dishwasher, Disposal, Energy Efficient Appliances, ENERGY STAR Dishwasher, ENERGY STAR Freezer, ENERGY STAR Refrigerator, Extra Refrigerator/Freezer, Oven - Self Cleaning, Oven - Wall, Oven - Single, Oven/Range - Gas, Range Hood, Refrigerator, Stainless Steel Appliances, Water Heater
- Flooring: Carpet, Ceramic Tile, Engineered Wood
Rooms
- Total Bathrooms: 3
- Full Bathrooms: 3
- Main Floor Baths: 2
- Main - Full Baths: 2
- Lower Floor Baths: 1
- Lower - Full Baths: 1
- Total Bedrooms: 4
- Bedrooms Lower: 1
- Bedrooms Main & Up: 3
Additional Information
- Shared Amenities: Basketball Courts, Bike Trail, Club House, Exercise Room, Fencing, Fitness Center, Jog/Walk Path, Meeting Room, Party Room, Pickleball Courts, Picnic Area, Pool - Outdoor, Recreational Center, Swimming Pool, Tennis Courts, Tot Lots/Playground
- Shared Pool: Yes
- Pool: Yes
- Security/Safety: 24 hour security, Carbon Monoxide Detector(s), Fire Detection System, Main Entrance Lock, Motion Detectors, Monitored
Exterior
- Exterior Features: Exterior Lighting, Flood Lights, Gutter System, Lawn Sprinkler, Outbuilding(s), Play Area, Secure Storage, Sidewalks, Street Lights, Underground Lawn Sprinkler
Parking
- Garage: Yes
- Garage Spaces: 2
- Total Spaces: 2
- Parking Type: Attached Garage
- Garage Description: Garage - Front Entry, Inside Access, Garage Door Opener, Other
Location
- County: SPOTSYLVANIA
- Subdivision: LEES PARKE
- Driving Directions: TAKE 95 EXIT 126 GO SOUTH ON RT 1 MAKE A RIGHT ON SPOTSYLVANIA PARKWAY LEFT ON HOLLEY OAK LANE LEFT ON IVY HILL DRIVE
- Direction Faces: South
- Historic District: Yes
School Information
- School District: Spotsylvania County Public Schools
- Elementary School: Parkside
- Middle School: Spotsylvania
- High School: Courtland
Community
- Association: Yes
- Assoc. Name: FIRST SERVICE RESIDENTIAL
- Assoc. Fees Include: Management, Pool(s), Trash
- Pets Allowed: Yes
- Pets: No Pet Restrictions
Heating & Cooling
- Central air: Yes
- Cooling Type: Central A/C, Ceiling Fan(s), Attic Fan
- Cooling Fuel: Electric
- Heating Type: Energy Star Heating System, Solar On Grid
- Heating Fuel: Natural Gas
- Water Heater: Natural Gas
Utilities
- Sewer: Public Sewer
- Water: Public
- Utility Description: Cable TV Available, Electric Available, Natural Gas Available, Under Ground
Structural Information
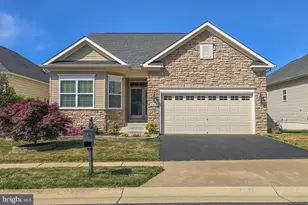
- Architectural Style: Ranch/Rambler
- Structure Type: Detached
- Model: Palladio Ranch
- Construction: Stone, Vinyl Siding
- Basement: Yes
- Basement Desc.: Other
- Foundation: Active Radon Mitigation, Concrete Perimeter
- Roof: Shingle
- Walls/Ceilings: 9'+ Ceilings
- Windows: Double Hung, ENERGY STAR Qualified, Screens
- Doors: Six Panel, Sliding Glass
- Stories/Levels: 2
- Stories Description: Lower 1, Main
- Square Feet: 3,894
- Sq. Ft. Source: Estimated
- Living Area: 3,369 Sq. Ft.
- Finished Above Grnd: 3,369 Sq. Ft.
- Unfin. Above Grnd: 525 Sq. Ft.
- Year Built: 2020
- Year Built Source: Estimated
- Property Condition: Excellent
Unit Information
- Bathrooms-Lower: 1
- Bedrooms-Lower: 1
Lot Features
- Property View: Trees/Woods
- Lot Size Source: Estimated
- Lot Dimensions: 0.19 ACRES 8464 SQ FEET
- Zoning: PDR
- Lot Description: Backs to Trees, Landscaping, Partly Wooded, Rear Yard, Stream/Creek
Financial Considerations
- Price Per Sq. Ft.: $185.49
- Association Fee: $96
- Assoc Fee Freq.: Monthly
- Assessment Year: 2026
- County Tax: $4,099
- County Tax Freq: Annually
- Tax w/Assessment: $556,000
- Tax Amount: $4,099
- Tax Year: 2026
- Terms: Standard Sale
Disclosures and Reports
- Ownership: Fee Simple
- Section: 2
- Lot Number: 166
Listed by Belcher Real Estate, LLC., Krystal M Commers
Sold by Berkshire Hathaway HomeServices PenFed Realty, Stephanie Hiner