No photo available
$525,000
Property Description
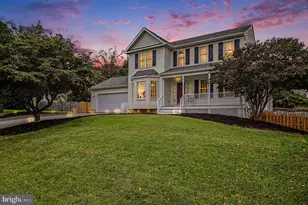
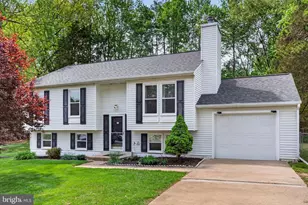
Nestled in the charming Crystal Lake community, this stunning Colonial-style home offers a perfect blend of comfort and modern living. With 3,350 square feet of thoughtfully designed space, this residence features five spacious bedrooms and three and a half bathrooms, making it an ideal retreat for those seeking both style and functionality. Step inside to discover an inviting open floor plan that seamlessly connects the family room to the kitchen, creating a warm atmosphere for gatherings and everyday living. The family room, adorned with a beautiful fireplace featuring glass doors and a classic mantel, serves as a cozy focal point for relaxation. The upgraded countertops in the kitchen, along with a convenient breakfast area, make meal preparation a delight. Ample natural light pours in through double-pane windows, enhancing the home's welcoming ambiance. The exterior of the property is equally impressive, featuring secure storage and beautifully landscaped grounds that provide a serene outdoor space for enjoyment. Spend sunny afternoons on the deck or patio, or take a leisurely stroll to the community pool and tennis courts, perfect for active lifestyles and social gatherings. Residents enjoy access to well-maintained common grounds, fostering a sense of community and connection. Nearby parks offer ample opportunities for outdoor activities, while local schools are known for their commitment to excellence in education. Conveniently located, this home provides easy access to essential public services and amenities, ensuring that everything you need is just a short drive away. The attached two-car garage with inside access adds to the convenience, making daily life a breeze. This property is not just a house; it's a place to create lasting memories. With its blend of modern features, community amenities, and a welcoming neighborhood, this home is ready to embrace its new owners. Experience the comfort and joy of living in Crystal Lake, where every day feels like a retreat.
Full Property Details
Full Property Details for 6701 Willcher Ct
General
- Price: $525,000
- HOA FEE: $62/month
- HOA FEE FREQ.: Quarterly
- Taxes: $3,580 (2026)
- Status: Active
- Type: Single Family
- Source: BrightMLSMidAtlantic
- MLS ID: VASP2046022
- Updated: 10/2/2026
- Added to Site: 26 day(s) ago
Interior
- Interior Features: Breakfast Area, Dining Area, Family Room Off Kitchen, Floor Plan - Open, Primary Bath(s), Upgraded Countertops, Window Treatments, Wood Floors
- Fireplace: Yes
- Number of Fireplaces: 1
- Fireplace(s): Fireplace - Glass Doors, Mantel(s)
- Appliances: Dishwasher, Disposal, Freezer, Icemaker, Oven/Range - Electric, Refrigerator, Washer/Dryer Hookups Only
Rooms
Bathrooms
- Total Bathrooms: 4
- Full Bathrooms: 3
- Half Bathrooms: 1
- Upper Floor Baths: 2
- Upper - Full Baths: 2
- Main Floor Baths: 1
- Main - 1/2 Baths: 1
- Lower Floor Baths: 1
- Lower - Full Baths: 1
Bedrooms
- Total Bedrooms: 5
- Bedrooms Upper: 4
- Bedrooms Lower: 1
Additional Information
- Shared Amenities: Common Grounds, Fencing, Pool - Outdoor, Tennis Courts
- Shared Pool: Yes
- Pool: Yes
Exterior
- Exterior Features: Secure Storage
- Porch/Patio/Deck: Deck(s), Patio(s), Porch(es)
Parking
- Garage: Yes
- Garage Spaces: 2
- Total Spaces: 2
- Parking Type: Attached Garage, Off Street
- Garage Description: Garage Door Opener, Inside Access
Location
- County: SPOTSYLVANIA
- Subdivision: CRYSTAL LAKE
- Driving Directions: Turn onto Wilcher Ct and home is in the middle of the street.
- Historic District: Yes
School Information
- School District: Spotsylvania County Public Schools
- Elementary School: Smith Station
- Middle School: Freedom
- High School: Chancellor
Community
- Association: Yes
Heating & Cooling
- Central air: Yes
- Cooling Type: Ceiling Fan(s), Central A/C, Heat Pump(s), Zoned
- Cooling Fuel: Electric
- Heating Type: Forced Air
- Heating Fuel: Propane - Leased
- Water Heater: Bottled Gas
Utilities
- Sewer: Public Sewer
- Water: Public
Structural Information
- Architectural Style: Colonial
- Structure Type: Detached
- Construction: Vinyl Siding
- Basement: Yes
- Basement Desc.: Other
- Foundation: Slab
- Walls/Ceilings: 2 Story Ceilings, 9'+ Ceilings, Vaulted Ceilings
- Windows: Double Pane
- Doors: Six Panel, Sliding Glass
- Stories Description: Lower 1, Main, Upper 1
- Square Feet: 3,576
- Sq. Ft. Source: Assessor
- Living Area: 3,350 Sq. Ft.
- Finished Above Grnd: 2,398 Sq. Ft.
- Finished Below Grnd: 952 Sq. Ft.
- Year Built: 2000
- Year Built Source: Assessor
- Property Condition: Very Good
Unit Information
Unit 1
- Bathrooms-Lower: 1
- Bedrooms-Lower: 1
Lot Features
- Lot Size Source: Estimated
- Zoning: R1
- Lot Description: Landscaping
- Fencing (Description): Rear
Financial Considerations
- Price Per Sq. Ft.: $218.93
- Association Fee: $186
- Assoc Fee Freq.: Quarterly
- Assessment Year: 2026
- City/TownTax Freq: Annually
- County Tax: $3,579
- County Tax Freq: Annually
- Tax w/Assessment: $485,500
- Tax Amount: $3,580
- Tax Year: 2026
- Tax Total Finished Sq. Ft.: 3350
Disclosures and Reports
- Ownership: Fee Simple
- Inclusions: Parking Included In ListPrice, Parking Included In SalePrice
- Section: 1
- Lot Number: 36
Listed by Rockwise Realty Llc, James Z Bauslaugh and Rockwise Realty Llc, Emily Mae Bauslaugh

Get Pre-Approved Today
Schools
Schools serving 6701 Willcher Ct
School District:Spotsylvania County Public Schools
| Name | Grades | Distance |
|---|---|---|
Smith Station Elementary School 7320 Smith Station Road, Fredericksburg, VA 22407 | PK-5 | 1.5 mi |
Freedom Middle School 7315 Smith Station Road, Fredericksburg, VA 22407 | 6-8 | 1.3 mi |
Chancellor High School 6300 Harrison Road, Fredericksburg, VA 22407 | 9-12 | 0.9 mi |
Disclaimer:
School attendance boundaries provided by ATTOM Data Solutions and are for reference only. Contact the school directly to verify enrollment eligibility.
Price & Sales History for 6701 Willcher Ct
Date
Details
Price
Change
Source
10/02/2026
Price Reduced
$525,000
-2.78%
MLS
9/14/2026
Listed
$540,000
50%
MLS
7/02/2004
Sold
$360,000
—
Public Record
Disclaimer: Historical sales information is derived from public records provided by the county offices. Information is not guaranteed and should be independently verified.
Tax History
Tax History for 6701 Willcher Ct
Year
Property Taxes
Change
Tax Assessment
Change
2026
$3,580
14%
$485,500
14%
2025
$3,130
—
$426,200
—
2024
$3,130
15%
$426,200
20%
2023
$2,733
5%
$354,200
—
2022
$2,613
-4%
$354,200
5%
2021
$2,723
—
$336,400
—
2020
$2,723
-3%
$336,400
2%
2019
$2,804
2%
$330,900
—
2018
$2,756
5%
$330,900
7%
2017
$2,633
7%
$309,800
7%
2016
$2,452
—
$288,500
1%
2015
$2,458
—
$285,800
—
2014
$2,458
11%
$285,800
13%
2013
$2,219
—
$252,200
—
Disclaimer: Historical tax information is derived from public records provided by the county offices. Information is not guaranteed and should be independently verified.
Estimate the Cost
Estimate the Cost for 6701 Willcher Ct
6701 Willcher Court, Fredericksburg, VA 22407 (MLS# VASP2046022) is a Single Family property with 5 bedrooms, 3 full bathrooms and 1 partial bathroom. 6701 Willcher Court is currently listed for $525,000 and was received on September 14, 2026. Want to learn more about 6701 Willcher Court? Do you have questions about finding other Single Family real estate for sale in Fredericksburg? You can browse all Fredericksburg real estate or contact a Coldwell Banker agent to request more information.