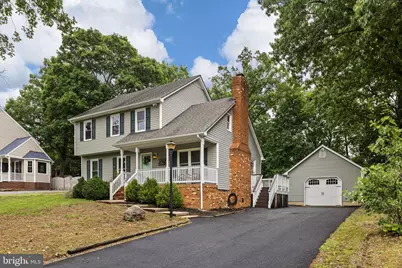
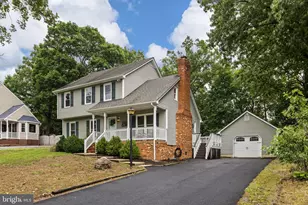
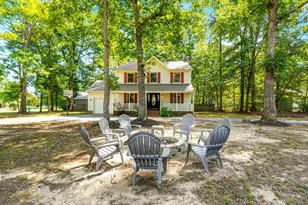
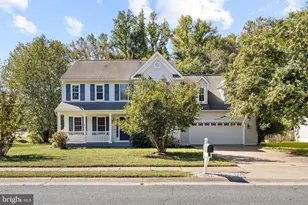
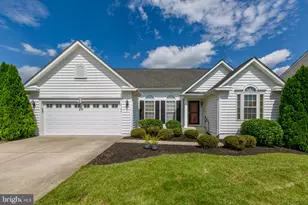
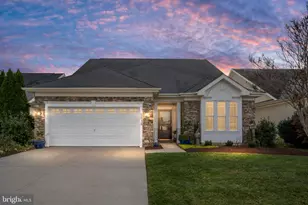
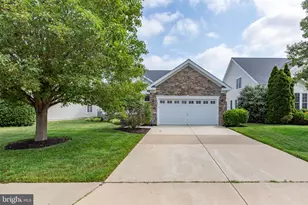
Full Property Details for 706 Pleasants Dr
General
- Sold For: $480,000
- Taxes: $3,011 (2026)
- Status: Closed
- Type: Single Family
- Source: BrightMLSMidAtlantic
- MLS ID: VASP2042318
- Added to Site: 146 day(s) ago
Interior
- Rooms/Areas: Living Room, Kitchen, Family Room, Laundry, Bonus Room, Screened Porch
- Interior Features: Bathroom - Tub Shower, Breakfast Area, Carpet, Ceiling Fan(s), Combination Kitchen/Dining, Family Room Off Kitchen, Floor Plan - Traditional, Kitchen - Table Space, Walk-in Closet(s), Wood Floors, Other
- Fireplace: Yes
- Number of Fireplaces: 1
- Fireplace(s): Brick, Mantel(s), Wood, Other
- Appliances: Built-In Microwave, Dishwasher, Disposal, Exhaust Fan, Refrigerator, Washer, Dryer, Oven/Range - Electric
- Flooring: Hardwood, Other
Rooms
- Total Bathrooms: 3
- Full Bathrooms: 2
- Half Bathrooms: 1
- Upper Floor Baths: 2
- Upper - Full Baths: 2
- Main Floor Baths: 1
- Main - 1/2 Baths: 1
- Total Bedrooms: 3
- Bedrooms Upper: 3
Exterior
- Exterior Features: Play Equipment, Other
- Porch/Patio/Deck: Deck(s), Screened, Porch(es)
Parking
- Garage: Yes
- Garage Spaces: 1
- Total Spaces: 7
- Parking Features: Asphalt Driveway
- Parking Type: Detached Garage, Driveway, Off Street
- Garage Description: Additional Storage Area, Garage - Front Entry, Garage Door Opener, Inside Access, Oversized, Other
Location
- County: SPOTSYLVANIA
- Subdivision: MILL GARDEN
- Building Name: MILL GARDEN
- Driving Directions: 95 to Exit 126, Rt 1 North, Left on Courthouse Rd, Left on Leavells, Left on Galaxie, Left on Pleasants, Home on Right
School Information
- School District: Spotsylvania County Public Schools
Heating & Cooling
- Central air: Yes
- Cooling Type: Ceiling Fan(s), Central A/C
- Cooling Fuel: Electric
- Heating Type: Heat Pump(s)
- Heating Fuel: Electric
- Water Heater: Electric
Utilities
- Sewer: Other
- Water: Other
- Utility Description: Other
Structural Information
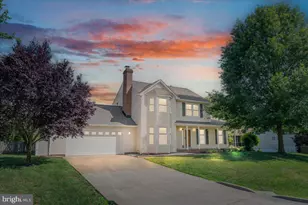
- Architectural Style: Colonial
- Structure Type: Detached
- Construction: Vinyl Siding, Other
- Foundation: Crawl Space, Concrete Perimeter
- Stories Description: Main, Upper 1
- Square Feet: 2,043
- Sq. Ft. Source: Assessor
- Living Area: 2,043 Sq. Ft.
- Finished Above Grnd: 2,043 Sq. Ft.
- Year Built: 1986
- Year Built Source: Assessor
- Property Condition: Very Good
Lot Features
- Lot Size (Acres): 0.26
- Lot Size (Sq. Ft.): 11,250
- Lot Size Source: Assessor
- Street/Road Desc.: Paved, Black Top, Other
- Zoning: RU
- Lot Description: Backs to Trees
- Fencing (Description): Rear
Financial Considerations
- Price Per Sq. Ft.: $232.45
- Assessment Year: 2026
- City/TownTax Freq: Annually
- County Tax: $3,011
- County Tax Freq: Annually
- Tax w/Assessment: $408,400
- Tax Amount: $3,011
- Tax Year: 2026
- Terms: Standard Sale
- Tax Total Finished Sq. Ft.: 2043
Disclosures and Reports
- Ownership: Fee Simple
- Inclusions: Cabinets in Garage Convey
- Section: 4
- Lot Number: 285
Listed by Coldwell Banker Elite, Michelle R Nicely
Sold by Redfin Corporation, Donna S Wolford