Full Property Details for 7409 River Rd
General
- Price: $1,997,000
- Taxes: $7,401 (2026)
- Status: Active
- Type: Single Family
- Source: BrightMLSMidAtlantic
- MLS ID: VASP2043054
- Updated: 7/1/2026
- Added to Site: 104 day(s) ago
Interior
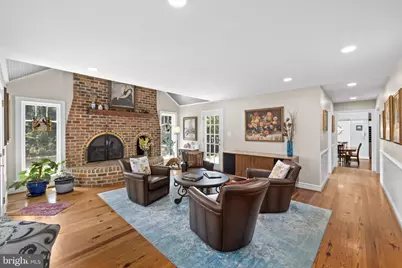
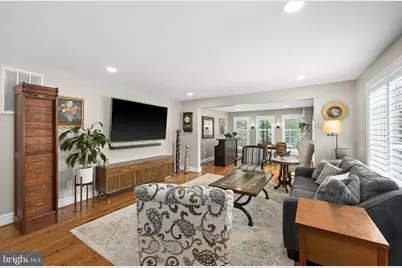
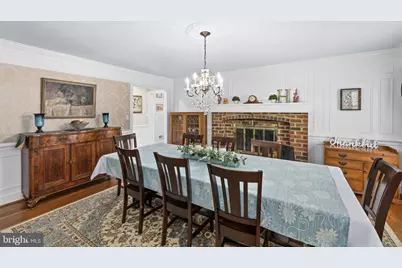
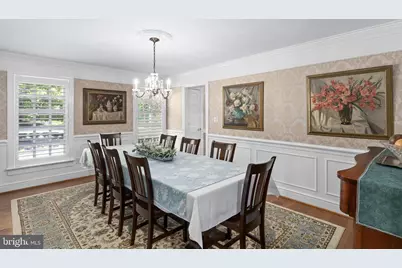
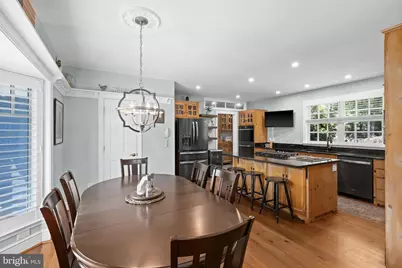
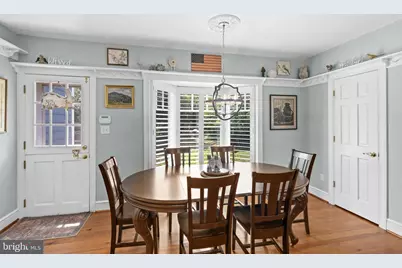
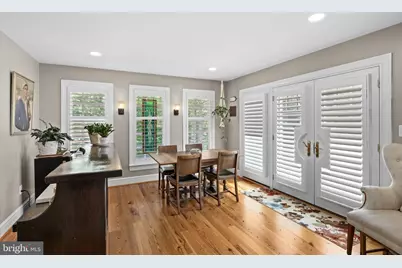
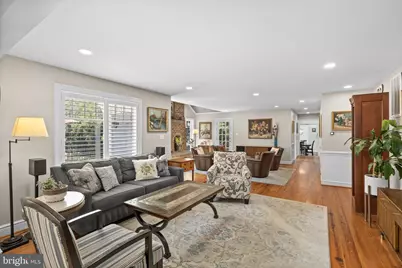
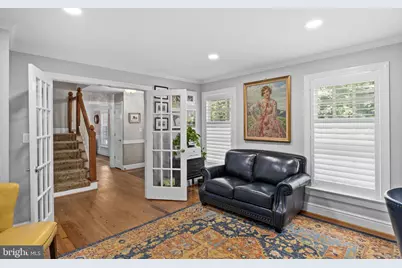
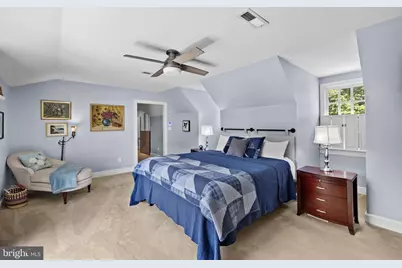
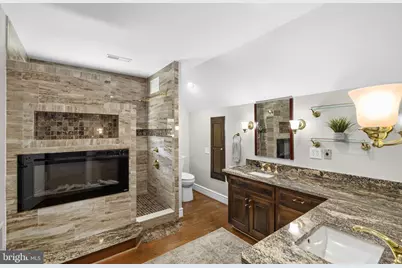
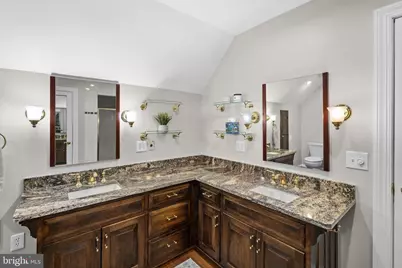
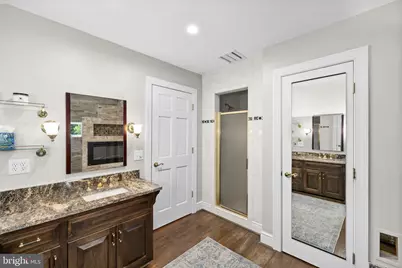
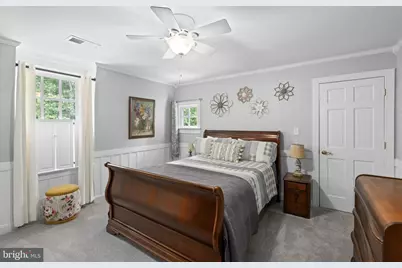
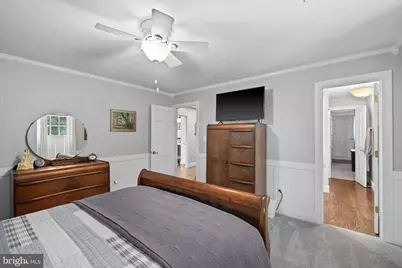
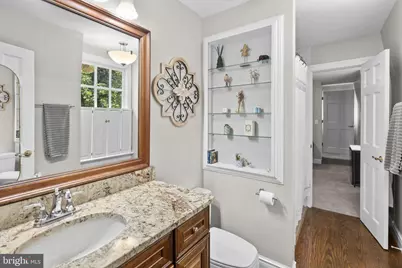
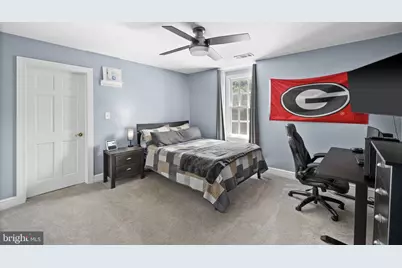
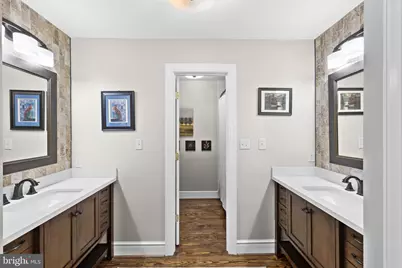
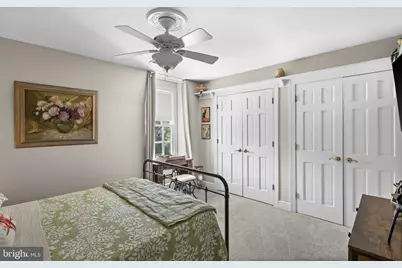
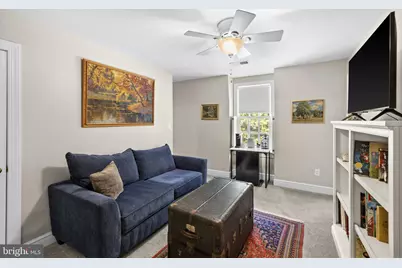
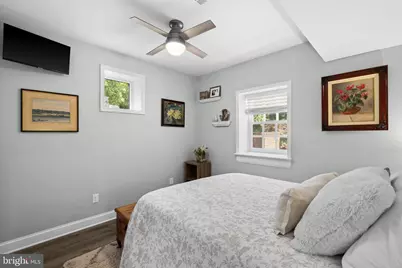
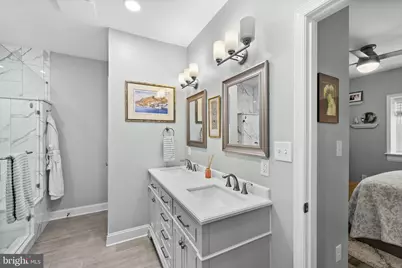
- Rooms/Areas: Living Room, Dining Room, Primary Bedroom, Bedroom 2, Bedroom 3, Bedroom 4, Bedroom 5, Kitchen, Family Room, Den, Foyer, Breakfast Room, Bedroom 1, In-Law/auPair/Suite, Laundry, Other, Office, Bedroom 6, Primary Bathroom, Full Bath, Half Bath, Additional Bedroom
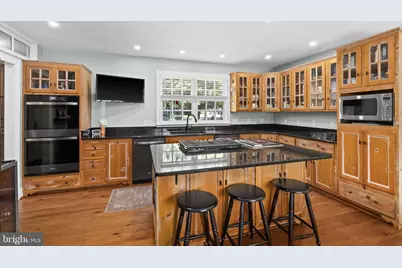
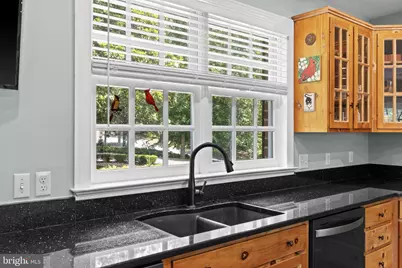
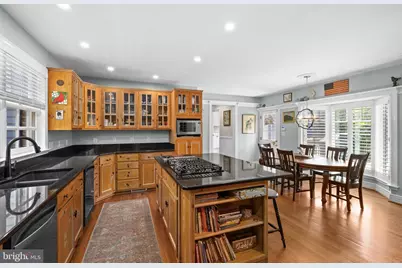
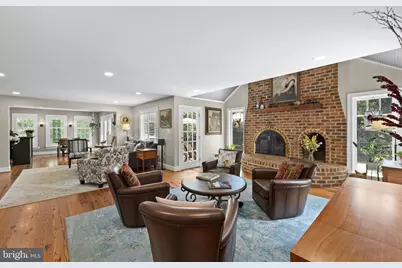
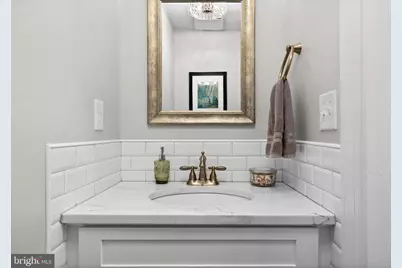
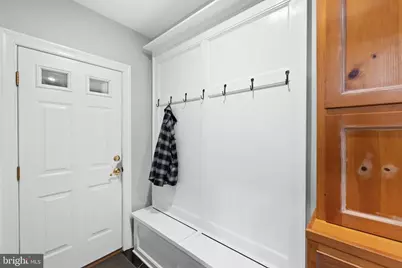
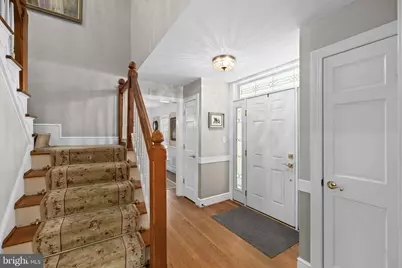
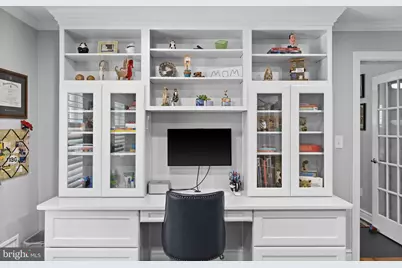
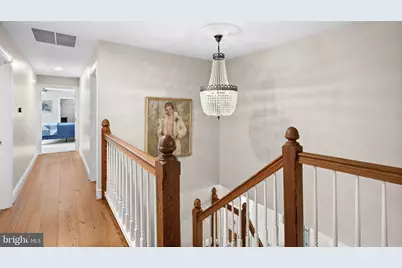
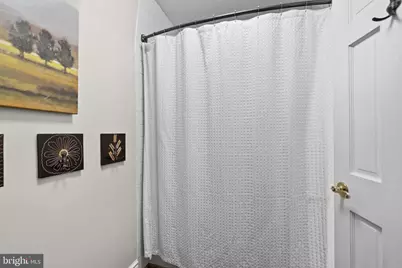
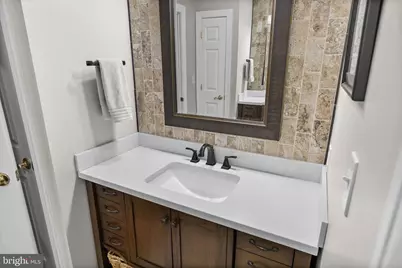
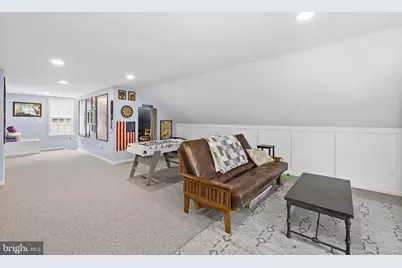
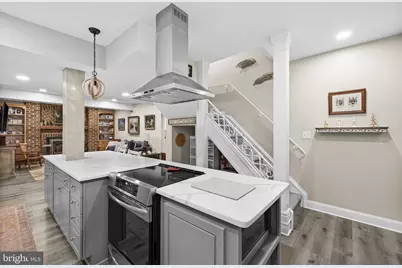
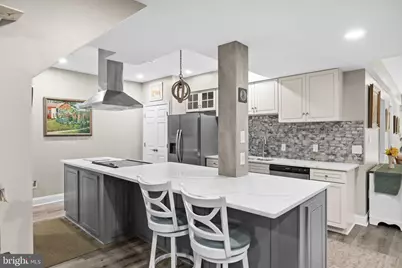
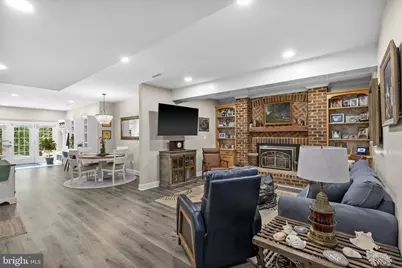
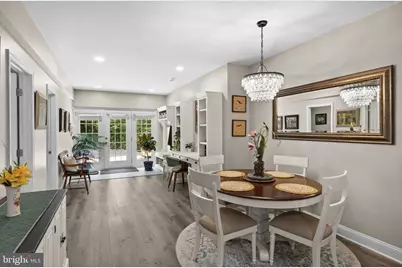
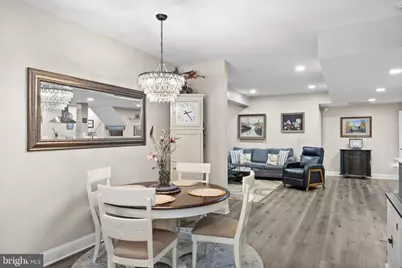
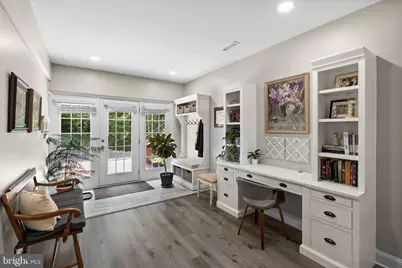
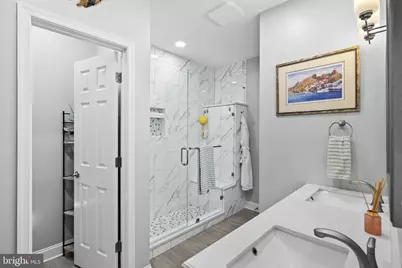
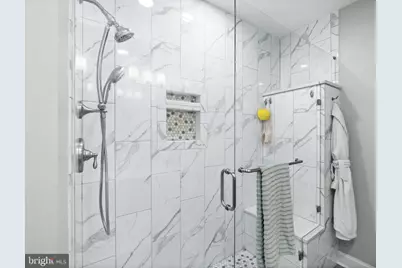
- Interior Features: 2nd Kitchen, Attic, Breakfast Area, Built-Ins, Carpet, Ceiling Fan(s), Chair Railings, Crown Moldings, Entry Level Bedroom, Butlers Pantry, Dining Area, Floor Plan - Open, Family Room Off Kitchen, Kitchen - Eat-In, Kitchen - Gourmet, Kitchen - Island, Kitchen - Table Space, Laundry Chute, Primary Bath(s), Pantry, Recessed Lighting, Upgraded Countertops, Walk-in Closet(s), Water Treat System, Window Treatments, Wood Floors, Other, Wine Storage, Skylight(s), Bar, Bathroom - Walk-In Shower, Bathroom - Stall Shower, Combination Kitchen/Dining, Formal/Separate Dining Room, Stain/Lead Glass, Stove - Wood, Wet/Dry Bar, Bathroom - Tub Shower, Combination Dining/Living, Wainscotting
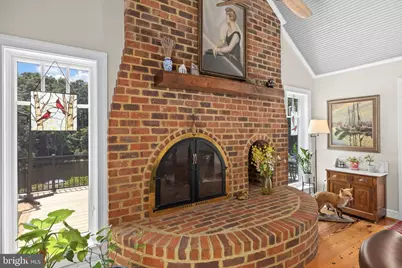
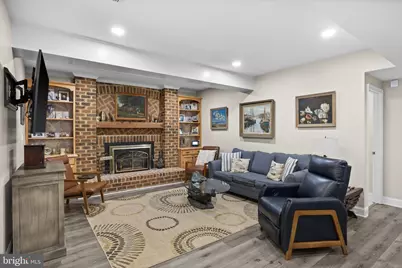
- Fireplace: Yes
- Number of Fireplaces: 4
- Fireplace(s): Fireplace - Glass Doors, Gas/Propane, Mantel(s), Other
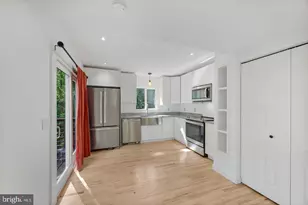
- Appliances: Built-In Microwave, Built-In Range, Dishwasher, Dryer, Oven/Range - Gas, Refrigerator, Washer, Cooktop, Disposal, Stainless Steel Appliances, Water Heater, Cooktop - Down Draft, Extra Refrigerator/Freezer, Icemaker, Oven - Wall, Range Hood, Water Dispenser
- Flooring: Ceramic Tile, Hardwood, Carpet
Rooms
- Total Bathrooms: 6
- Full Bathrooms: 4
- Half Bathrooms: 2
- Upper Floor Baths: 3
- Upper - Full Baths: 3
- Main Floor Baths: 2
- Main - 1/2 Baths: 2
- Lower Floor Baths: 1
- Lower - Full Baths: 1
- Total Bedrooms: 8
- Bedrooms Upper: 6
- Bedrooms Lower: 1
- Bedrooms-Up2: 1
- Bedrooms Main & Up: 1
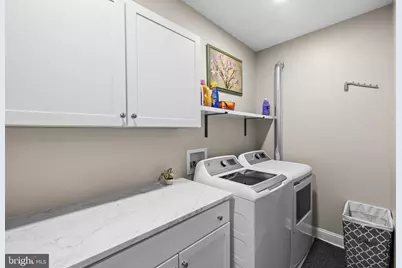
- Laundry: Main Floor, Lower Floor, Has Laundry
Additional Information
- Security/Safety: Main Entrance Lock, Smoke Detector, Electric Alarm
Exterior
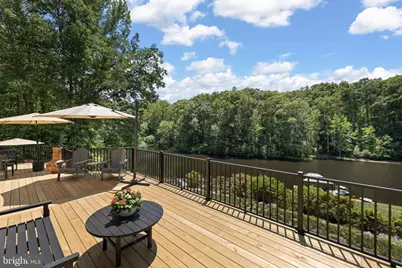
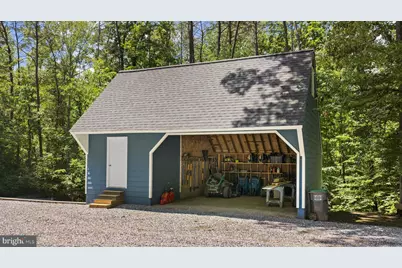
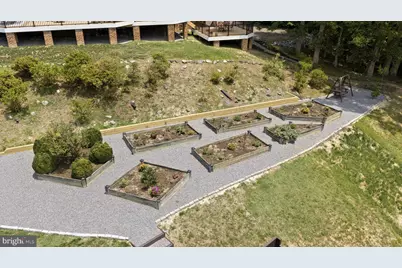
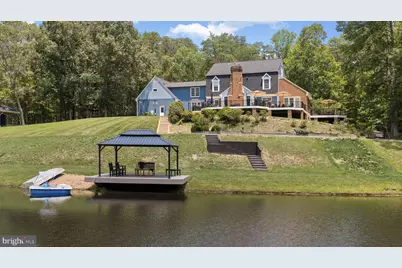
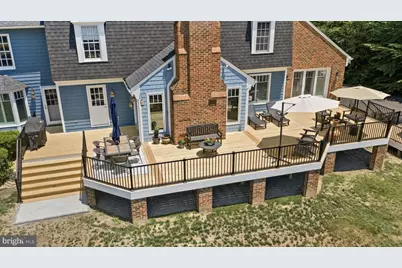
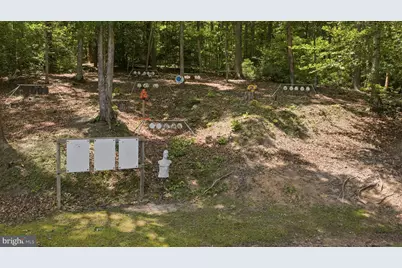
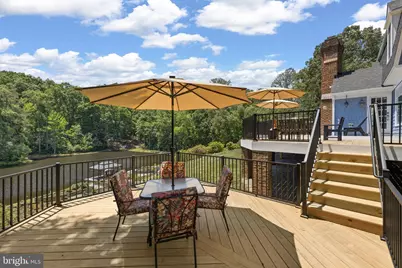
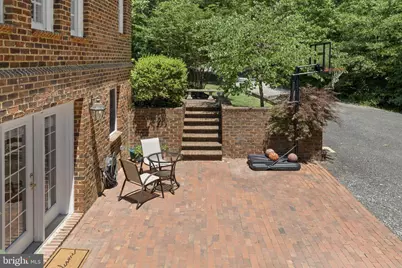
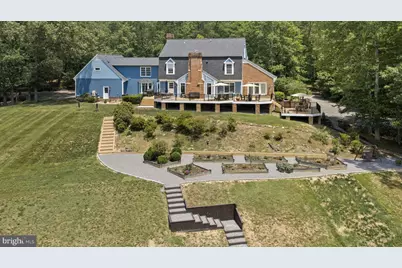
- Exterior Features: Boat Storage, Exterior Lighting, Outbuilding(s), Secure Storage, Other, Bump-outs, Extensive Hardscape
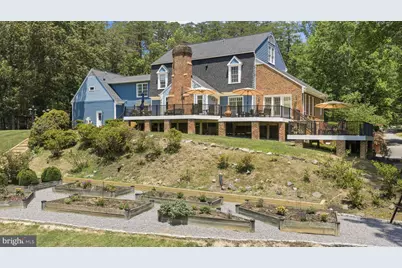
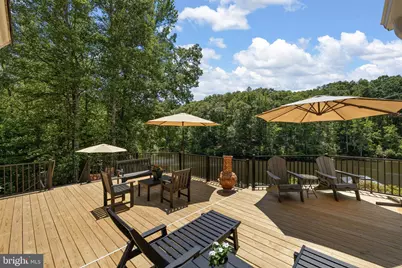
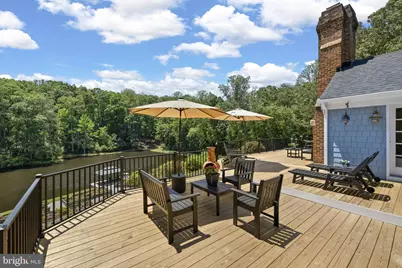
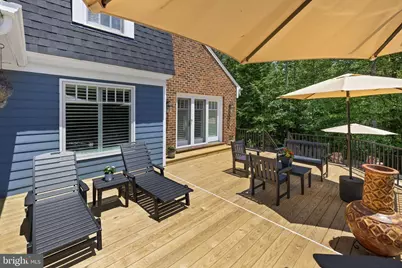
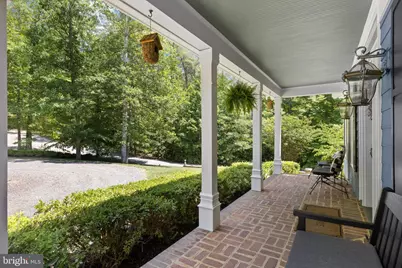
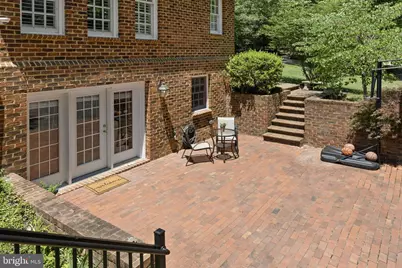
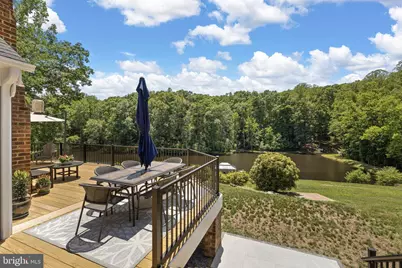
- Porch/Patio/Deck: Brick, Deck(s), Patio(s), Porch(es)
Parking
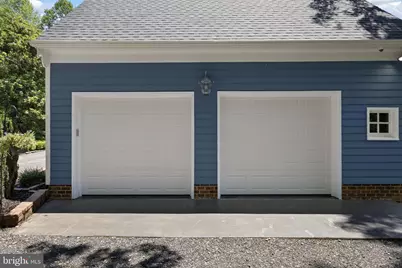
- Garage: Yes
- Garage Spaces: 4
- Total Spaces: 12
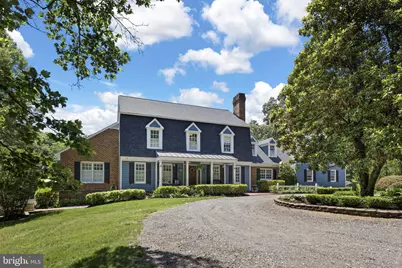
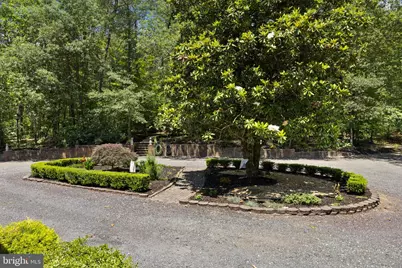
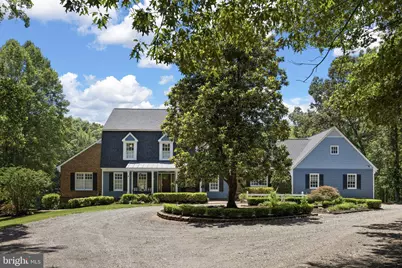
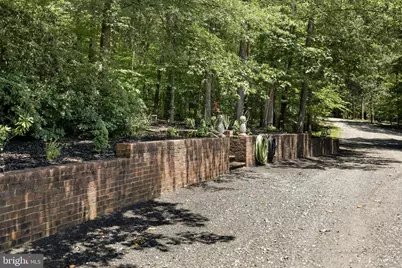
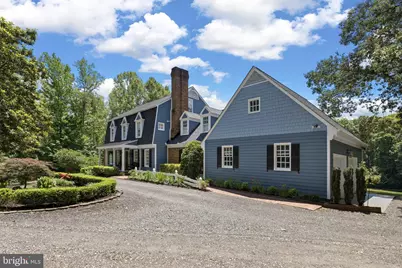
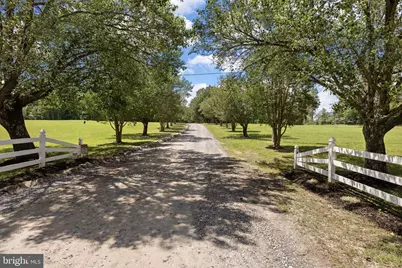
- Parking Features: Gravel Driveway, Circular Driveway
- Parking Type: Attached Garage, Driveway, Detached Garage
- Garage Description: Additional Storage Area, Covered Parking, Oversized, Garage - Side Entry, Garage Door Opener, Inside Access
Location
- County: SPOTSYLVANIA
- Subdivision: RIVER ROAD
- Driving Directions: Route 3 West to RIGHT onto Carl D Silver Pkwy through Central Park. LEFT onto Fall Hill Ave/Bragg Rd. RIGHT onto River Rd. for 4.6 Miles.
School Information
- School District: Spotsylvania County Public Schools
- Elementary School: Chancellor
- Middle School: Chancellor
- High School: Riverbend
Heating & Cooling
- Central air: Yes
- Cooling Type: Zoned, Heat Pump(s), Central A/C, Ceiling Fan(s)
- Cooling Fuel: Electric
- Heating Type: Forced Air, Other
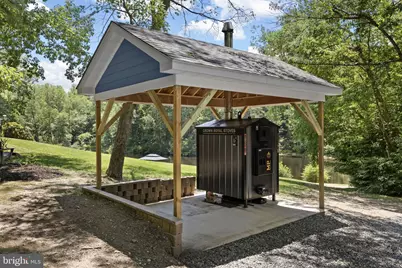
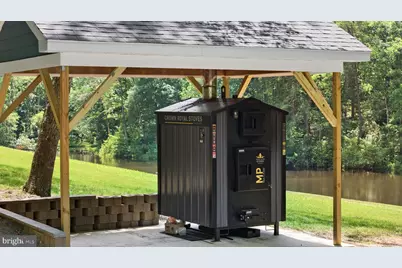
- Heating Fuel: Propane - Leased, Oil, Other, Wood
- Water Heater: 60+ Gallon Tank, Propane, Oil, Other, Wood
Utilities
- Sewer: On Site Septic, Septic < # of BR
- Water: Well
Structural Information
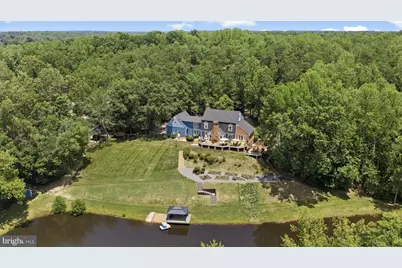
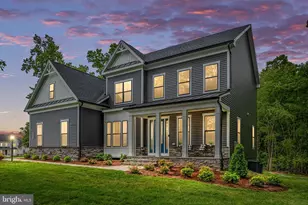
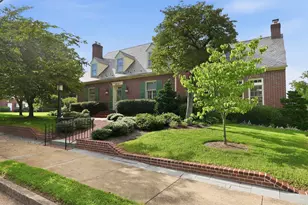
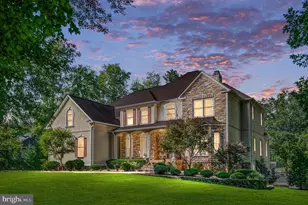
- Architectural Style: Colonial, Dutch
- Structure Type: Detached
- Model: FISHERMAN'S DREAM
- Construction: Brick, HardiPlank Type
- Basement: Yes
- Basement Entrance: Yes
- Basement Desc.: Daylight, Full, Connecting Stairway, Fully Finished, Heated, Walkout Level, Combination, Full, Improved, Interior Access, Garage Access, Outside Entrance, Rear Entrance, Windows
- Foundation: Crawl Space, Permanent
- Roof: Shingle
- Walls/Ceilings: Dry Wall, High, 9'+ Ceilings, Vaulted Ceilings, 2 Stor
- Windows: Bay/Bow, Transom
- Doors: French, Double Entry, Six Panel
- Stories Description: Lower 1, Main, Upper 1, Upper 2
- Square Feet: 7,268
- Sq. Ft. Source: Estimated
- Living Area: 7,186 Sq. Ft.
- Finished Above Grnd: 5,445 Sq. Ft.
- Finished Below Grnd: 1,741 Sq. Ft.
- Basement Finished: 96%
- Year Built: 1986
- Year Built Source: Assessor
- Property Condition: Very Good
Unit Information
- Bathrooms-Lower: 1
- Bedrooms-Lower: 1
Additional Structures
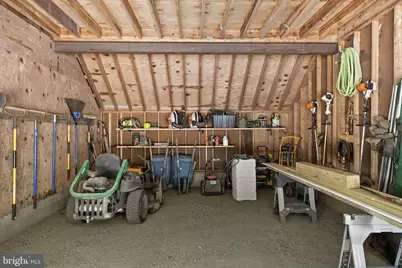
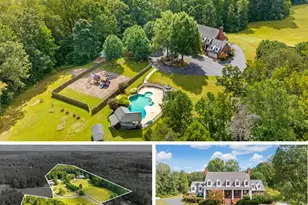
- Other Structures: Barn/Farm Building, Garage(s), Shed
Lot Features
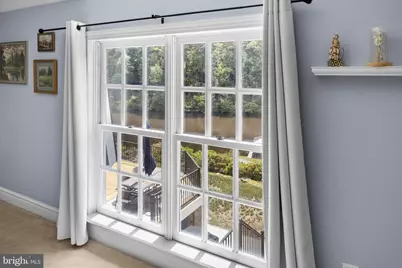
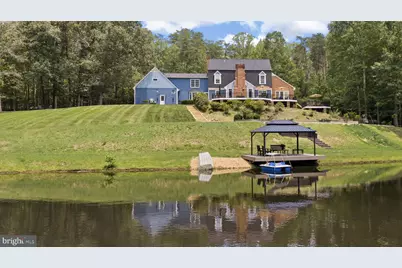
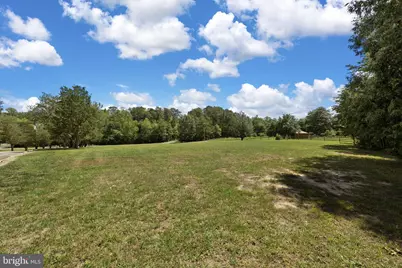
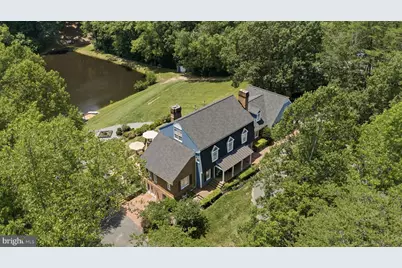
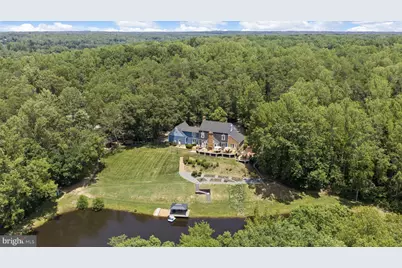
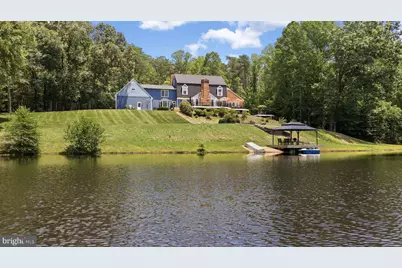
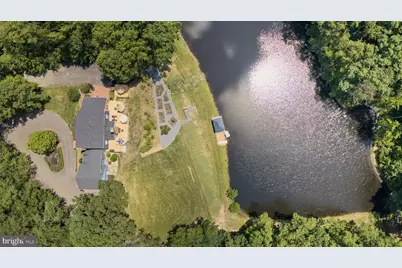
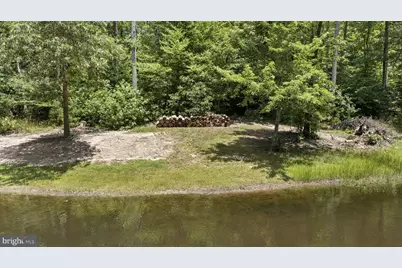
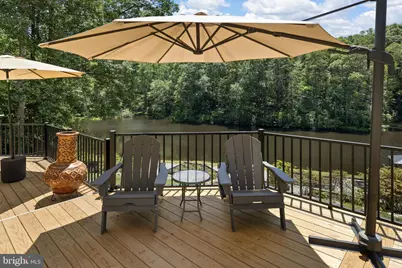
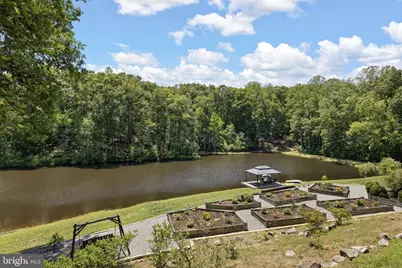
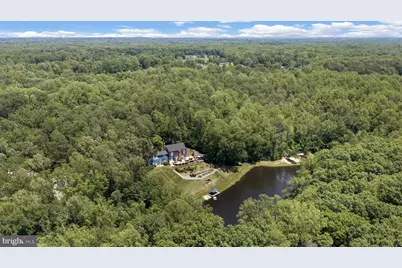
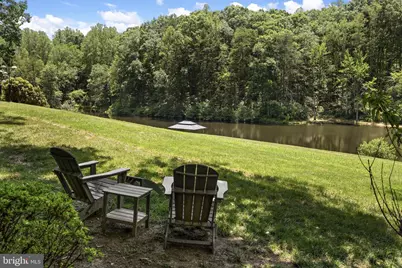
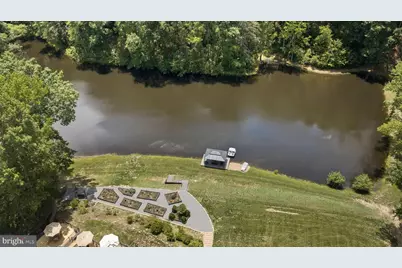
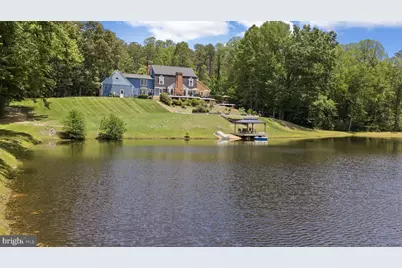
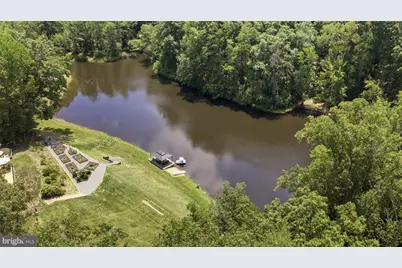
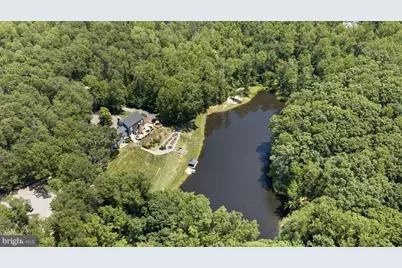
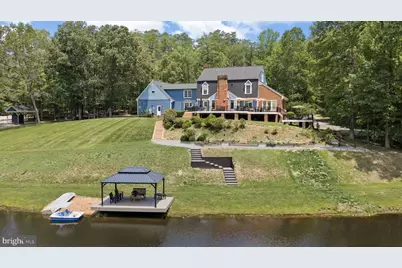
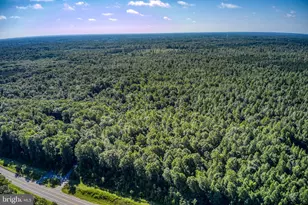
- Property View: Garden/Lawn, Courtyard, Lake
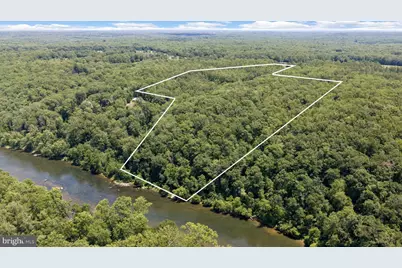
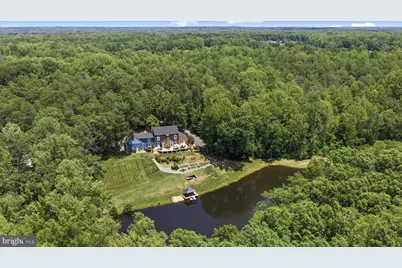
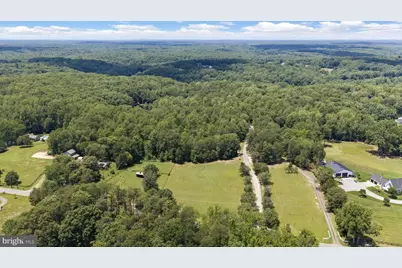
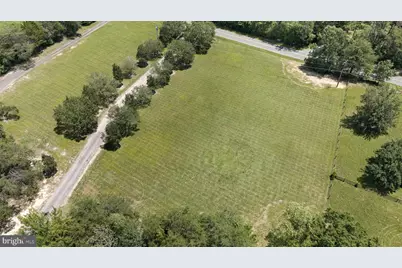
- Lot Size (Acres): 24.45
- Lot Size (Sq. Ft.): 1,065,042
- Lot Size Source: Estimated
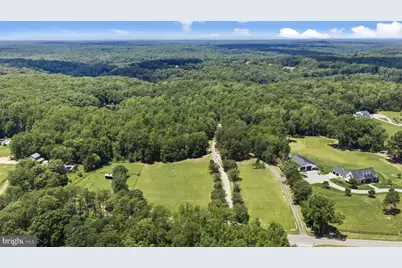
- Street/Road Desc.: Gravel
- Zoning: RU
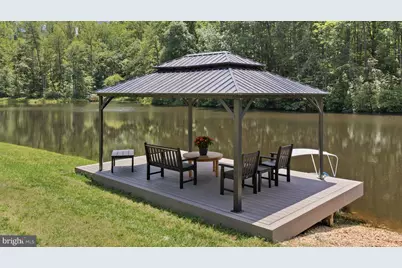
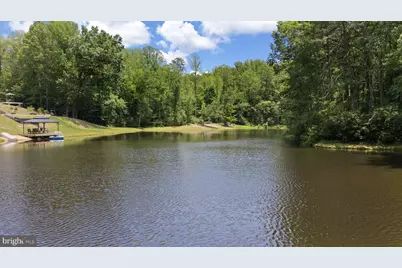
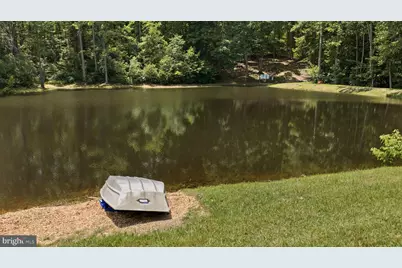
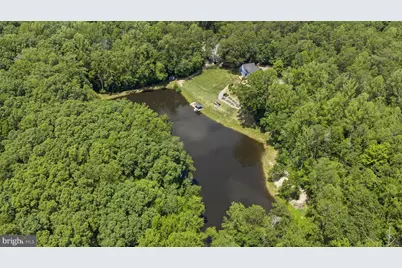
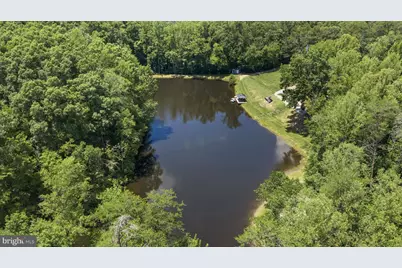
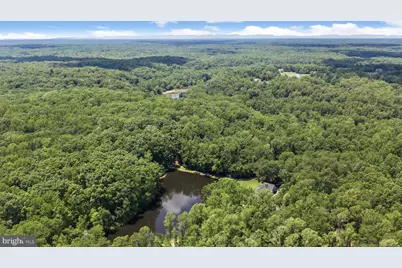
- Lot Description: Additional Lot(s), Front Yard, Landscaping, Not In Development, Open, Partly Wooded, Premium, Private, Rear Yard, SideYard(s), Trees/Wooded, Pond, Backs to Trees, Fishing Available
Water Features
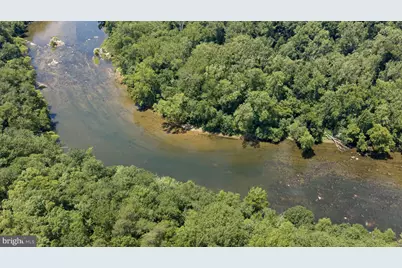
- Water Front: Yes
- Water View: Yes
- Navigable Water: Yes
- Water Access: Yes
- Water Access Desc: Canoe/Kayak, Fishing Allowed, Private Access, Swimming Allowed
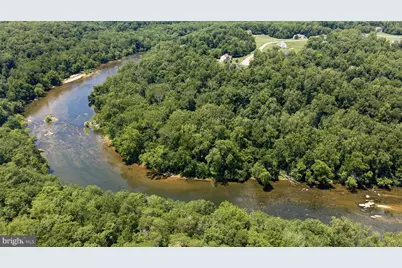
- Water Front Type: River
- Water Front Name: RAPPAHANNOCK RIVER AND PRIVATE LAKE
- Docks: 1
Financial Considerations
- Price Per Sq. Ft.: $366.76
- Other Fee: $300
- Other Fee Freq.: Annually
- Assessment Year: 2026
- City/TownTax Freq: Annually
- County Tax: $3,596
- County Tax Freq: Annually
- Tax w/Assessment: $1,542,200
- Tax Amount: $7,401
- Tax Year: 2026
Disclosures and Reports
- Ownership: Fee Simple
- Multiple Parcels: Yes
- Exclusions: OUTDOOR FURNITURE
- Inclusions: 2-ACRE PRIVATE LAKE STOCKED WITH BASS, CRAPPIE & CATFISH. PADDLE BOAT, JON BOAT, 131' RIVER FRONT. ROOF, KITCHEN APPLIANCES(2026, ) SPEED QUEEN COMMERCIAL WASHER & DRYER (2025) WELL PRESSURE TANK (2025)23X18 CARPORT AREA. SECOND KITCHEN IN BASEMENT (2020) MULTIPLE FIREPLACES. THREE LAUNDRY SETS,
- Lot Number: 3D
Listed by Belcher Real Estate, LLC., Alexander L Belcher