This is a carousel with tiles that activate property listing cards. Use the previous and next buttons to navigate.
1/1
$575,000
This is a carousel with tiles that activate property listing cards. Use the previous and next buttons to navigate.
1/1
Property Description
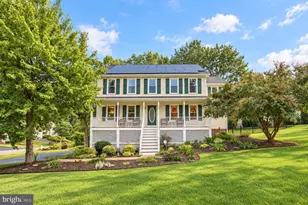
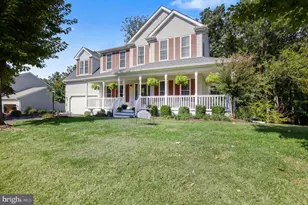
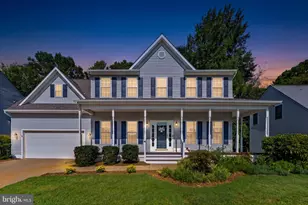
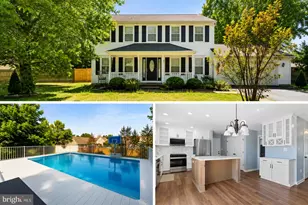
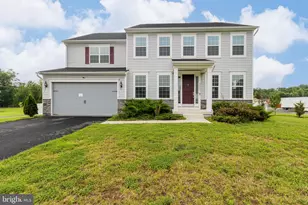
Rare opportunity to own a nearly new home featuring a private lower level apartment with its own entrance, full kitchen, full bath, and dedicated laundry ideal for multigenerational living, guests, or flexible living arrangements. 3 Bedroom 2.5 Bath home with an additional 1 bedroom 1 Full Bath Basement apartment. This freshly painted home is turn key and ready for its new owners. Beautiful Quartz Counter tops with brand new single undermount sink. Walk out to your beautiful back deck and patio from your kitchen to grill. Fully fenced in backyard that backs to trees for privacy. The main home laundry room is on the same level as the three bedrooms. No more lugging laundry up and down the steps. From the moment you step inside, it's clear this home has been immaculately cared for and thoughtfully upgraded by its owner. Location is everything, and this home delivers just minutes from I-95 and the New Post VRE stop, providing easy access to Quantico, D.C., the Pentagon, and Ft. Belvoir. You'll love the peaceful, tucked-away setting, offering a true retreat from the bustle, all while being close to top conveniences like Cosner's Corner, Southpoint, shopping, dining, entertainment, and more. 2 car garage with private paved driveway in the cul de sac. Home has many upgrades from the LVP flooring throughout, Lovely Backsplash, Fresh Paint, New water heater, Whole house Humidifier and Air Purifier and much more.
Full Property Details
Full Property Details for 9304 Cedar Forest Dr
General
- Sold For: $575,000
- HOA FEE: $64/month
- HOA FEE FREQ.: Quarterly
- Taxes: $3,484 (2026)
- Status: Closed
- Type: Single Family
- Source: BrightMLSMidAtlantic
- MLS ID: VASP2043624
- Added to Site: 49 day(s) ago
Interior
- Flooring: Luxury Vinyl Plank
Rooms
Bathrooms
- Total Bathrooms: 4
- Full Bathrooms: 3
- Half Bathrooms: 1
- Upper Floor Baths: 2
- Upper - Full Baths: 2
- Main Floor Baths: 1
- Main - 1/2 Baths: 1
- Lower Floor Baths: 1
- Lower - Full Baths: 1
Bedrooms
- Total Bedrooms: 4
- Bedrooms Upper: 3
- Bedrooms Lower: 1
Parking
- Garage: Yes
- Garage Spaces: 2
- Total Spaces: 2
- Parking Type: Attached Garage, Driveway
- Garage Description: Built In, Garage - Front Entry
Location
- County: SPOTSYLVANIA
- Driving Directions: Rt 3 take 17 business left on Dixon Street, Right on Benchmark Road and right on Mills Drive to left on Massaponax Church Road and then left on Cedar Forest Drive, house in cul de sac.
School Information
- School District: Spotsylvania County Public Schools
Community
- Association: Yes
Heating & Cooling
- Central air: Yes
- Cooling Type: Central A/C
- Cooling Fuel: Electric
- Heating Type: Central
- Heating Fuel: Electric
- Water Heater: Natural Gas
Utilities
- Sewer: Public Sewer
- Water: Public
- Utility Description: Sewer Available, Natural Gas Available, Water Available, Electric Available
Structural Information
- Architectural Style: Colonial
- Structure Type: Detached
- Construction: Vinyl Siding
- Basement: Yes
- Basement Entrance: Yes
- Basement Desc.: Fully Finished, Rear Entrance, Full
- Foundation: Permanent, Block
- Roof: Asphalt
- Walls/Ceilings: Dry Wall
- Stories Description: Lower 1, Main, Upper 1
- Square Feet: 2,408
- Sq. Ft. Source: Assessor
- Living Area: 2,222 Sq. Ft.
- Finished Above Grnd: 1,712 Sq. Ft.
- Finished Below Grnd: 510 Sq. Ft.
- Year Built: 2022
- Year Built Source: Assessor
- Property Condition: Excellent
Unit Information
Unit 1
- Bathrooms-Lower: 1
- Bedrooms-Lower: 1
Lot Features
- Property View: Street, Trees/Woods
- Lot Size (Acres): 0.25
- Lot Size (Sq. Ft.): 10,885
- Lot Size Source: Assessor
- Zoning: RESIDENTIAL
- Lot Description: Backs to Trees, Cul-de-sac, Rear Yard
Financial Considerations
- Price Per Sq. Ft.: $335.86
- Association Fee: $193
- Assoc Fee Freq.: Quarterly
- Assessment Year: 2026
- City/TownTax Freq: Annually
- County Tax: $3,483
- County Tax Freq: Annually
- Tax w/Assessment: $472,500
- Tax Amount: $3,484
- Tax Year: 2026
- Terms: Standard Sale
- Tax Total Finished Sq. Ft.: 2222
Disclosures and Reports
- Ownership: Fee Simple
- Lot Number: 12
Listed by All Brokers Realty LLC, Deanna Joy Beltran
Sold by Samson Properties, Taylor Karin Bowling

Get Pre-Approved Today
Schools
Schools serving 9304 Cedar Forest Dr
School District:Spotsylvania County Public Schools
| Name | Grades | Distance |
|---|---|---|
Cedar Forest Elementary School 3412 Massaponax Church Road, Fredericksburg, VA 22408 | PK-5 | 0.2 mi |
Thornburg Middle School 6929 N Roxbury Mill Rd, Spotsylvania Courthouse, VA 22551 | 6-8 | 5.2 mi |
Massaponax High School 8201 Jefferson Davis Highway, Fredericksburg, VA 22407 | 9-12 | 3.6 mi |
Disclaimer:
School attendance boundaries provided by ATTOM Data Solutions and are for reference only. Contact the school directly to verify enrollment eligibility.
Price & Sales History for 9304 Cedar Forest Dr
Date
Details
Price
Change
Source
8/20/2026
Sold
$575,000
—
MLS
7/08/2026
Listed
$575,000
—
MLS
Disclaimer: Historical sales information is derived from public records provided by the county offices. Information is not guaranteed and should be independently verified.
9304 Cedar Forest Drive, Fredericksburg, VA 22408 (MLS# VASP2043624) is a Single Family property that was sold at $575,000 on August 20, 2026. Want to learn more about 9304 Cedar Forest Drive? Do you have questions about finding other Single Family real estate for sale in Fredericksburg? You can browse all Fredericksburg real estate or contact a Coldwell Banker agent to request more information.