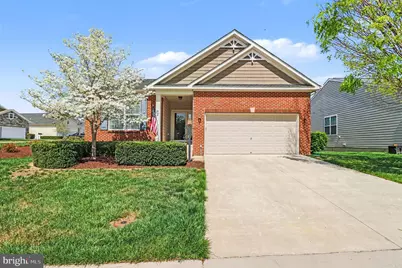
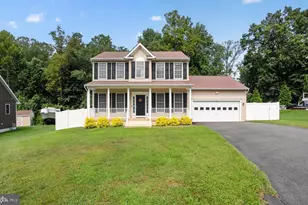
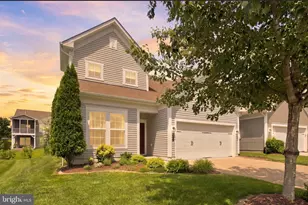
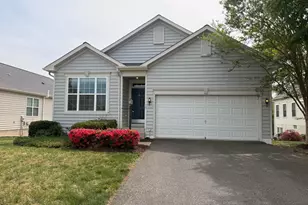
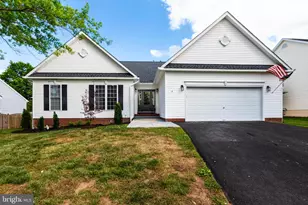
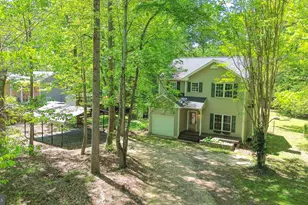
Full Property Details for 1 Dabney Ct
General
- Sold For: $524,999
- HOA FEE: $225/month
- HOA FEE FREQ.: Quarterly
- Taxes: $4,027 (2025)
- Status: Closed
- Type: Single Family
- Source: BrightMLSMidAtlantic
- MLS ID: VAST2047606
- Added to Site: 184 day(s) ago
Interior
- Number of Rooms: 13
- Rooms/Areas: Dining Room, Bedroom 2, Kitchen, Family Room, Foyer, Breakfast Room, Bedroom 1, Recreation Room, Storage Room, Bathroom 1, Bathroom 2, Screened Porch
- Interior Features: Bathroom - Tub Shower, Bathroom - Walk-In Shower, Breakfast Area, Carpet, Ceiling Fan(s), Chair Railings, Entry Level Bedroom, Family Room Off Kitchen, Floor Plan - Open, Formal/Separate Dining Room, Kitchen - Eat-In, Kitchen - Gourmet, Kitchen - Island, Pantry, Primary Bath(s), Recessed Lighting, Sprinkler System, Upgraded Countertops, Walk-in Closet(s), Window Treatments, Wood Floors
- Fireplace: Yes
- Number of Fireplaces: 1
- Fireplace(s): Fireplace - Glass Doors, Gas/Propane
- Appliances: Built-In Microwave, Cooktop, Dishwasher, Disposal, ENERGY STAR Clothes Washer, ENERGY STAR Dishwasher, ENERGY STAR Refrigerator, Oven - Double, Oven - Wall, Water Heater - High-Efficiency
Rooms
- Total Bathrooms: 3
- Full Bathrooms: 3
- Main Floor Baths: 2
- Main - Full Baths: 2
- Lower Floor Baths: 1
- Lower - Full Baths: 1
- Total Bedrooms: 3
- Bedrooms Lower: 1
- Bedrooms Main & Up: 2
Additional Information
- Shared Amenities: Basketball Courts, Club House, Exercise Room, Jog/Walk Path, Pickleball Courts, Picnic Area, Pool - Outdoor, Tennis Courts, Tot Lots/Playground, Volleyball Courts, Other
- Shared Pool: Yes
- Pool: Yes
Exterior
- Exterior Features: Extensive Hardscape, Sidewalks, Street Lights, Underground Lawn Sprinkler
- Porch/Patio/Deck: Porch(es), Screened, Patio(s), Enclosed
Parking
- Garage: Yes
- Garage Spaces: 2
- Total Spaces: 4
- Parking Type: Attached Garage, Driveway, On Street
- Garage Description: Garage - Front Entry, Garage Door Opener, Inside Access
Location
- County: STAFFORD
- Subdivision: LEELAND STATION
- Driving Directions: Exit Centerpoint Pkwy/Stafford Aiport, Head East to Rt 1, South on Rt 1 by turning Left, Left at Layhill, which becomes, Primer House Rd. Right on Riggs Rd. Left on Wister, House on Left on the Corner of Wister and Dabney Ct.. Turn Left on Dabney first house on the left.
School Information
- School District: Stafford County Public Schools
Community
- Association: Yes
- Assoc. Name: LEELAND STATION
- Assoc. Fees Include: Common Area Maintenance, Lawn Care Front, Lawn Care Rear, Lawn Care Side, Lawn Maintenance, Pool(s), Snow Removal, Trash
- Pets Allowed: Yes
- Pets: Cats OK, Dogs OK
- Adult Community: Yes
Heating & Cooling
- Central air: Yes
- Cooling Type: Central A/C
- Cooling Fuel: Electric
- Heating Type: Central
- Heating Fuel: Natural Gas
- Water Heater: 60+ Gallon Tank, Electric
Utilities
- Sewer: No Sewer System
- Water: Public
Structural Information
- Architectural Style: Raised Ranch/Rambler
- Structure Type: Detached
- Construction: Combination
- Basement: Yes
- Basement Desc.: Full
- Foundation: Concrete Perimeter
- Roof: Architectural Shingle
- Stories Description: Lower 1, Main
- Square Feet: 3,196
- Sq. Ft. Source: Estimated
- Living Area: 2,878 Sq. Ft.
- Finished Above Grnd: 1,598 Sq. Ft.
- Finished Below Grnd: 1,280 Sq. Ft.
- Year Built: 2012
- Year Built Source: Estimated
- Property Condition: Excellent
Unit Information
- Bathrooms-Lower: 1
- Bedrooms-Lower: 1
Lot Features
- Lot Size (Acres): 0.19
- Lot Size (Sq. Ft.): 8,276
- Lot Size Source: Estimated
- Zoning: PD1
- Lot Description: Corner, Landscaping
Financial Considerations
- Price Per Sq. Ft.: $328.54
- Association Fee: $675
- Assoc Fee Freq.: Quarterly
- Assessment Year: 2025
- County Tax: $3,971
- County Tax Freq: Annually
- Tax w/Assessment: $429,900
- Tax Amount: $4,027
- Tax Year: 2025
- Terms: Standard Sale
- Tax Total Finished Sq. Ft.: 1598
Disclosures and Reports
- Ownership: Fee Simple
- Inclusions: Washer/Dryer, Curtains
- Section: 6C
- Lot Number: 81
Listed by EXP Realty, LLC, Jaime T Opanashuk
Sold by Berkshire Hathaway HomeServices PenFed Realty, Jacquelyn S Johnston