This is a carousel with tiles that activate property listing cards. Use the previous and next buttons to navigate.
1/1
$455,000
This is a carousel with tiles that activate property listing cards. Use the previous and next buttons to navigate.
1/1
Property Description
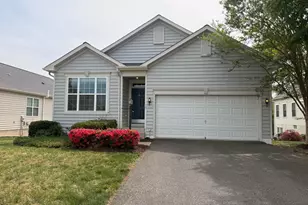
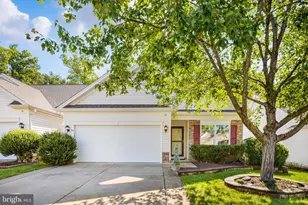
THIS IS A 55+ COMMUNITY. Welcome to 16 Dabney Ct, Fredericksburg, VA 22405 - a beautifully updated and move-in-ready 3-bedroom, 3-full-bath home located in the highly desirable Leeland Station community. From the moment you step inside, you're greeted by warm hardwood flooring that flows through the entry and into the kitchen, creating an inviting first impression and a timeless look. The main living areas offer a comfortable and functional layout designed for both everyday living and entertaining. The kitchen is equipped with sleek all-black appliances, including a built-in microwave, double wall oven, built-in range, and refrigerator - blending style and practicality for the home chef. Brand-new carpet adds comfort in the appropriate living spaces, while new ceiling fans throughout enhance both energy efficiency and modern appeal. The lower level expands your living space with new luxury vinyl plank (LVP) flooring installed in the basement, along with a newly finished room that offers incredible flexibility. Whether you envision a home office, guest suite, workout room, media space, or playroom, this finished basement area provides the extra room today's buyers are looking for. With three full bathrooms, the home offers convenience and comfort for family members and guests alike. Outside, the property continues to impress with a large front yard that enhances curb appeal and an even larger fully fenced backyard, perfect for entertaining, pets, gardening, or simply enjoying a quiet evening outdoors. The generous yard space provides privacy and room to create your own outdoor oasis. As an added bonus, the roof has been completely replaced in February 2026 Located in amenity-rich Leeland Station, residents enjoy access to a community pool, clubhouse, tennis courts, basketball courts, tot lots/playgrounds, walking and biking trails, picnic areas, and community gathering spaces. The neighborhood is known for its welcoming atmosphere, well-maintained surroundings, and convenient access to the Leeland VRE station, I-95, downtown Fredericksburg, shopping, dining, and commuter routes to Northern Virginia and Washington, D.C. Offering thoughtful updates, flexible living space, hardwood flooring in key areas, and a vibrant community setting, 16 Dabney Ct delivers comfort, convenience, and lifestyle all in one.
Full Property Details
Full Property Details for 16 Dabney Ct
General
- Sold For: $455,000
- HOA FEE: $195/month
- HOA FEE FREQ.: Quarterly
- Taxes: $4,178 (2025)
- Status: Closed
- Type: Single Family
- Source: BrightMLSMidAtlantic
- MLS ID: VAST2045942
- Added to Site: 151 day(s) ago
Interior
- Interior Features: Bathroom - Tub Shower, Breakfast Area, Butlers Pantry, Carpet, Cedar Closet(s), Ceiling Fan(s), Combination Dining/Living, Combination Kitchen/Dining, Combination Kitchen/Living, Crown Moldings, Dining Area, Entry Level Bedroom, Floor Plan - Open, Kitchen - Gourmet, Kitchen - Island, Pantry, Primary Bath(s), Recessed Lighting, Walk-in Closet(s), Wood Floors
- Fireplace: Yes
- Number of Fireplaces: 1
- Appliances: Built-In Microwave, Built-In Range, Dishwasher, Dryer, Oven - Double, Refrigerator, Washer, Washer - Front Loading
Rooms
Bathrooms
- Total Bathrooms: 3
- Full Bathrooms: 3
- Main Floor Baths: 2
- Main - Full Baths: 2
- Lower Floor Baths: 1
- Lower - Full Baths: 1
Bedrooms
- Total Bedrooms: 3
- Bedrooms Lower: 1
- Bedrooms Main & Up: 2
Additional Information
- Shared Amenities: Basketball Courts, Club House, Common Grounds, Community Center, Jog/Walk Path, Pool - Outdoor, Tennis Courts, Tot Lots/Playground, Bike Trail, Exercise Room, Fitness Center, Meeting Room, Picnic Area, Retirement Community
- Shared Pool: Yes
- Pool: Yes
Parking
- Garage: Yes
- Garage Spaces: 2
- Total Spaces: 6
- Parking Type: Attached Garage, Driveway, On Street
- Garage Description: Garage - Front Entry
Location
- County: STAFFORD
- Subdivision: STAFFORD COUNTY
- Driving Directions: I-95 S to exit 136. Left onto Centrepoint Pkwy to a left on Rt 1 S. Just past Minnie Land Daycare and the Valero gas station left on Layhill Rd to a right onRiggs Rd. Continue one block, left on Wister Dr. Model is on the corner of Wister &
School Information
- School District: Stafford County Public Schools
Community
- Association: Yes
- Assoc. Name: LEELAND STATION ASSOCIATION
- Assoc. Fees Include: Common Area Maintenance, Management, Pool(s), Snow Removal, Trash, Lawn Care Front, Lawn Care Rear, Lawn Care Side, Lawn Maintenance
- Adult Community: Yes
Heating & Cooling
- Central air: Yes
- Cooling Type: Central A/C
- Cooling Fuel: Natural Gas
- Heating Type: Forced Air
- Heating Fuel: Natural Gas
- Water Heater: 60+ Gallon Tank, Electric
Utilities
- Sewer: Public Septic
- Water: Public
Structural Information
- Architectural Style: Ranch/Rambler
- Structure Type: Detached
- Construction: Vinyl Siding
- Basement: Yes
- Basement Desc.: Improved, Partially Finished, Walkout Level
- Foundation: Slab
- Stories Description: Lower 1, Main
- Square Feet: 3,702
- Sq. Ft. Source: Estimated
- Living Area: 3,062 Sq. Ft.
- Finished Above Grnd: 1,862 Sq. Ft.
- Finished Below Grnd: 1,200 Sq. Ft.
- Year Built: 2012
- Year Built Source: Assessor
Unit Information
Unit 1
- Bathrooms-Lower: 1
- Bedrooms-Lower: 1
Lot Features
- Lot Size (Acres): 0.19
- Lot Size (Sq. Ft.): 8,328
- Lot Size Source: Assessor
- Zoning: PD1
Financial Considerations
- Price Per Sq. Ft.: $244.36
- Association Fee: $585
- Assoc Fee Freq.: Quarterly
- Assessment Year: 2026
- City/TownTax Freq: Annually
- County Tax: $4,119
- County Tax Freq: Annually
- Tax w/Assessment: $449,500
- Tax Amount: $4,178
- Tax Year: 2025
- Terms: Standard Sale
- Tax Total Finished Sq. Ft.: 1862
Disclosures and Reports
- Ownership: Fee Simple
- Section: 6C
- Lot Number: 101
Listed by RE/MAX Galaxy, Nabeel Sheikh Zahid
Sold by KW Metro Center, Angelo Alfaro III

Get Pre-Approved Today
Schools
Schools serving 16 Dabney Ct
School District:Stafford County Public Schools
| Name | Grades | Distance |
|---|---|---|
Conway Elementary School 105 Primmer House Road, Fredericksburg, VA 22405 | K-5 | 0.2 mi |
Edward E. Drew Jr. Middle School 501 Cambridge St, Falmouth, VA 22405 | 6-8 | 1 mi |
Stafford Sr. High School 63 Stafford Indians Lane, Fredericksburg, VA 22405 | 9-12 | 1.8 mi |
Disclaimer:
School attendance boundaries provided by ATTOM Data Solutions and are for reference only. Contact the school directly to verify enrollment eligibility.
Price & Sales History for 16 Dabney Ct
Date
Details
Price
Change
Source
6/29/2026
Sold
$455,000
—
MLS
6/01/2026
Price Reduced
$455,000
-6.19%
MLS
4/22/2026
Price Reduced
$484,999
-2.98%
MLS
3/04/2026
Price Reduced
$499,900
-4.76%
MLS
2/17/2026
Price Reduced
$524,899
—
MLS
2/11/2026
Listed
$524,900
—
MLS
Disclaimer: Historical sales information is derived from public records provided by the county offices. Information is not guaranteed and should be independently verified.
16 Dabney Court, Fredericksburg, VA 22405 (MLS# VAST2045942) is a Single Family property that was sold at $455,000 on June 29, 2026. Want to learn more about 16 Dabney Court? Do you have questions about finding other Single Family real estate for sale in Fredericksburg? You can browse all Fredericksburg real estate or contact a Coldwell Banker agent to request more information.