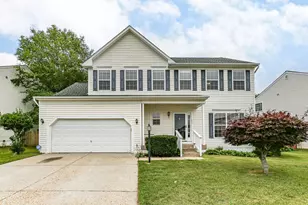
Full Property Details for 154 Limestone Way
General
- Sold For: $510,000
- HOA FEE: $83/month
- HOA FEE FREQ.: Quarterly
- Taxes: $3,698 (2025)
- Status: Closed
- Type: Single Family
- Source: BrightMLSMidAtlantic
- MLS ID: VAST2051382
- Added to Site: 109 day(s) ago
Interior
- Interior Features: Bathroom - Soaking Tub, Bathroom - Tub Shower, Bathroom - Stall Shower, Breakfast Area, Carpet, Ceiling Fan(s), Family Room Off Kitchen, Kitchen - Island, Pantry, Walk-in Closet(s), Wood Floors
- Fireplace: Yes
- Number of Fireplaces: 1
- Fireplace(s): Gas/Propane
- Appliances: Built-In Microwave, Built-In Range, Dishwasher, Dryer, Extra Refrigerator/Freezer, Refrigerator, Stainless Steel Appliances, Stove, Washer, Water Heater
- Flooring: Partially Carpeted, Wood
Rooms
- Total Bathrooms: 3
- Full Bathrooms: 2
- Half Bathrooms: 1
- Upper Floor Baths: 2
- Upper - Full Baths: 2
- Main Floor Baths: 1
- Main - 1/2 Baths: 1
- Total Bedrooms: 4
- Bedrooms Upper: 4
Additional Information
- Shared Amenities: Club House, Common Grounds, Jog/Walk Path, Pool - Outdoor
- Shared Pool: Yes
- Pool: Yes
Parking
- Garage: Yes
- Garage Spaces: 2
- Total Spaces: 4
- Parking Features: Concrete Driveway
- Parking Type: Attached Garage, Driveway, On Street
- Garage Description: Garage - Front Entry, Garage Door Opener
Location
- County: STAFFORD
- Subdivision: ENGLAND RUN NORTH
- Driving Directions: Take I-95 exit 133 toward US-17 BUS N/Warrenton Rd. Travel 1.4 miles and turn right onto Plantation Dr. Travel 1.0 mile and turn left onto Lyons Blvd. Travel 0.3 mile turn left onto April Ln. Travel 0.1 mi and turn left onto Limestone Way. Home will be on the right.
School Information
- School District: Stafford County Public Schools
- Elementary School: Call School Board
- Middle School: Gayle
- High School: Call School Board
Community
- Association: Yes
- Assoc. Fees Include: Pool(s), Trash
Heating & Cooling
- Central air: Yes
- Cooling Type: Central A/C
- Cooling Fuel: Electric
- Heating Type: Forced Air
- Heating Fuel: Natural Gas
- Water Heater: Natural Gas
Utilities
- Sewer: Public Sewer
- Water: Public
- Utility Description: Natural Gas Available, Sewer Available, Water Available, Cable TV Available
Structural Information
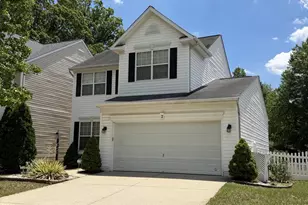
- Architectural Style: Colonial
- Structure Type: Detached
- Construction: Vinyl Siding
- Basement: Yes
- Basement Entrance: Yes
- Basement Desc.: Connecting Stairway, Full, Outside Entrance
- Foundation: Concrete Perimeter
- Walls/Ceilings: Dry Wall
- Stories Description: Main, Upper 1
- Square Feet: 3,180
- Sq. Ft. Source: Estimated
- Living Area: 2,122 Sq. Ft.
- Finished Above Grnd: 2,122 Sq. Ft.
- Year Built: 2002
- Year Built Source: Estimated
Lot Features
- Lot Size (Acres): 0.19
- Lot Size (Sq. Ft.): 8,232
- Lot Size Source: Estimated
- Zoning: R2
- Fencing (Description): Wood
Financial Considerations
- Price Per Sq. Ft.: $245
- Association Fee: $250
- Assoc Fee Freq.: Quarterly
- Assessment Year: 2025
- County Tax: $3,646
- County Tax Freq: Annually
- Tax w/Assessment: $394,800
- Tax Amount: $3,698
- Tax Year: 2025
- Terms: Standard Sale
- Tax Total Finished Sq. Ft.: 2122
Disclosures and Reports
- Ownership: Fee Simple
- Section: 16A
- Lot Number: 5
Listed by Coldwell Banker Elite, Robert A Almy
Sold by Samson Properties, Alexandro George Oropeza