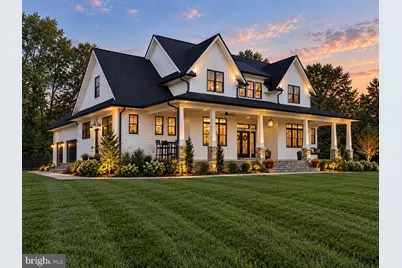
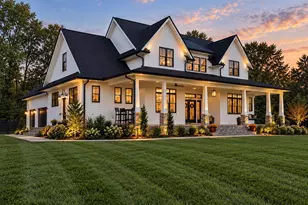
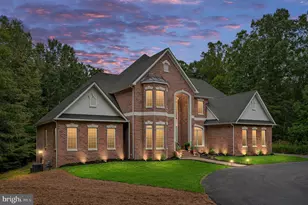
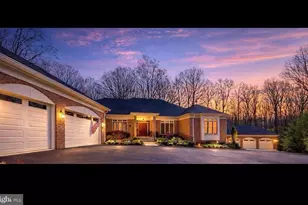
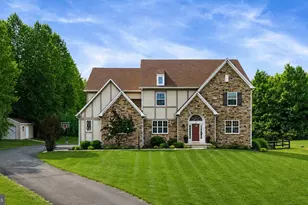
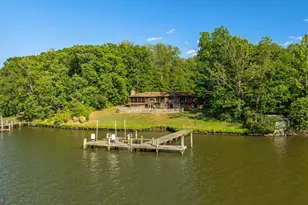
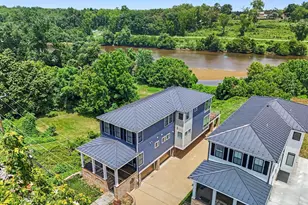
Full Property Details for 244 Brenthem Farm Dr
General
- Price: $1,275,000
- HOA FEE: $42/month
- HOA FEE FREQ.: Quarterly
- Taxes: $9,353 (2026)
- Status: Coming Soon
- Type: Single Family
- Source: BrightMLSMidAtlantic
- MLS ID: VAST2054840
- Updated: 10/20/2026
- Added to Site: 1 day(s) ago
- Expected Market Date: 10/23/2026
Interior
- Interior Features: Bar, Bathroom - Soaking Tub, Bathroom - Tub Shower, Bathroom - Walk-In Shower, Built-Ins, Carpet, Ceiling Fan(s), Combination Dining/Living, Entry Level Bedroom, Floor Plan - Open, Kitchen - Gourmet, Kitchen - Island, Kitchen - Table Space, Pantry, Primary Bath(s), Upgraded Countertops, Walk-in Closet(s), Window Treatments, Water Treat System, Wood Floors
- Fireplace: Yes
- Number of Fireplaces: 1
- Fireplace(s): Gas/Propane, Mantel(s), Stone
- Appliances: Built-In Microwave, Dishwasher, Dryer, Exhaust Fan, Extra Refrigerator/Freezer, Oven/Range - Electric, Range Hood, Refrigerator, Washer, Water Heater - Tankless
- Flooring: Carpet, Ceramic Tile, Engineered Wood, Hardwood
Rooms
- Total Bathrooms: 7
- Full Bathrooms: 5
- Half Bathrooms: 2
- Upper Floor Baths: 2
- Upper - Full Baths: 2
- Main Floor Baths: 4
- Main - Full Baths: 2
- Main - 1/2 Baths: 2
- Lower Floor Baths: 1
- Lower - Full Baths: 1
- Total Bedrooms: 5
- Bedrooms Upper: 2
- Bedrooms Lower: 1
- Bedrooms Main & Up: 2
- Laundry: Dryer In Unit, Main Floor, Washer In Unit
Additional Information
Exterior
- Exterior Features: Extensive Hardscape, Exterior Lighting, Underground Lawn Sprinkler
- Porch/Patio/Deck: Patio(s), Porch(es)
Parking
- Garage: Yes
- Garage Spaces: 3
- Total Spaces: 3
- Parking Type: Attached Garage, Driveway
- Garage Description: Additional Storage Area, Garage - Side Entry, Garage Door Opener, Inside Access
Location
- County: STAFFORD
- Subdivision: RIVERCREEK
- Driving Directions: Google Maps or Waze for most accurate.
School Information
- School District: Stafford County Public Schools
- Elementary School: Ferry Farm
- Middle School: Dixon-Smith
- High School: Stafford
Community
- Association: Yes
- Assoc. Name: RIVER CREEK POA
Heating & Cooling
- Central air: Yes
- Cooling Type: Ceiling Fan(s), Central A/C, Programmable Thermostat, Zoned
- Cooling Fuel: Electric
- Heating Type: Heat Pump(s), Programmable Thermostat, Zoned
- Heating Fuel: Electric
- Water Heater: Tankless
Utilities
- Sewer: On Site Septic, Septic Exists
- Water: Well
- Utility Description: Electric Available, Propane
Structural Information
- Architectural Style: Craftsman, Farmhouse/National Folk
- Structure Type: Detached
- Builder: Dream Builders of VA
- Construction: Combination
- Basement: Yes
- Basement Desc.: Full, Improved, Interior Access, Poured Concrete
- Foundation: Concrete Perimeter
- Roof: Architectural Shingle
- Walls/Ceilings: 9'+ Ceilings, High
- Stories Description: Lower 1, Main, Upper 1
- Square Feet: 5,424
- Sq. Ft. Source: Estimated
- Living Area: 5,140 Sq. Ft.
- Finished Above Grnd: 3,250 Sq. Ft.
- Finished Below Grnd: 1,890 Sq. Ft.
- Unfin. Above Grnd: 142 Sq. Ft.
- Year Built: 2023
- Year Built Source: Assessor
- Property Condition: Excellent
Unit Information
- Bathrooms-Lower: 1
- Bedrooms-Lower: 1
Lot Features
- Property View: Trees/Woods
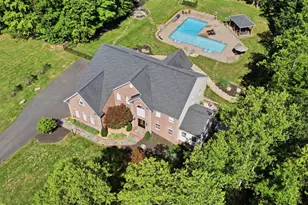
- Lot Size (Acres): 3.09
- Lot Size (Sq. Ft.): 134,704
- Lot Size Source: Assessor
- Zoning: A1
- Lot Description: Backs to Trees, Front Yard, Landscaping, Rear Yard
- Fencing (Description): Partially, Rear, Wood
Water Features
- Navigable Water: Yes
- Water Access: Yes
- Water Access Desc: Boat - Powered, Canoe/Kayak, Fishing Allowed, Public Access, Swimming Allowed
- Water Front Type: River
- Water Front Name: Rappahannock River
Financial Considerations
- Price Per Sq. Ft.: $392.31
- Association Fee: $127
- Assoc Fee Freq.: Quarterly
- Assessment Year: 2026
- City/TownTax Freq: Annually
- County Tax: $9,219
- County Tax Freq: Annually
- Tax w/Assessment: $952,900
- Tax Amount: $9,353
- Tax Year: 2026
Disclosures and Reports
- Ownership: Fee Simple
- Section: 2
- Lot Number: 10R
Listed by Berkshire Hathaway HomeServices PenFed Realty, Stephanie Hiner and Berkshire Hathaway HomeServices PenFed Realty, Chad Robert Hiner