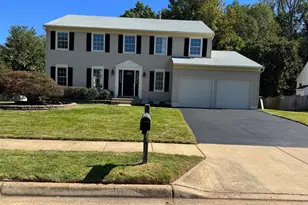
This is a carousel with tiles that activate property listing cards. Use the previous and next buttons to navigate.
1/1
$699,000
This is a carousel with tiles that activate property listing cards. Use the previous and next buttons to navigate.
1/1
Property Description
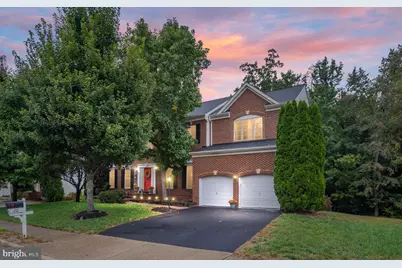
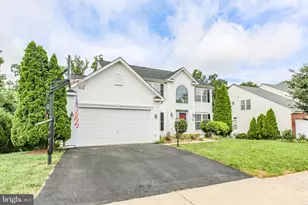
Welcome to 26 Neabsco Drive , a beautifully updated and move-in ready home offering 4,896 total square feet of stylish living space in Fredericksburg. Situated on a 0.35-acre lot, this spacious home features 6 bedrooms, 4 full bathrooms, and 1 half bath, including a fully finished walk-out basement with a private in-law suite complete with its own bedroom, living area, and full bath, ideal for multi-generational living, guests, or flexible living space. Inside, you'll find 9-foot ceilings throughout all three levels, fresh Benjamin Moore interior paint, carpet in all bedrooms, and brand-new luxury vinyl plank flooring throughout the main level and stairs. The gourmet kitchen showcases granite countertops, beautiful cabinetry, and brand-new tile flooring. Upgraded appliances including a new refrigerator, dishwasher, and a multifunction convection microwave that also serves as an air fryer and oven. Designed for both everyday living and entertaining, the home also features; A climate-controlled attic fan for added energy efficiency, an in-ground sprinkler system surrounding the property, a brand-new deck perfect for outdoor gatherings and relaxation The fully finished basement offers exceptional flexibility with a spacious recreation area, private suite, and walk-out access. Location is everything, and this home delivers. A walking trail directly next door leads to Conway Elementary School and the VRE train station, offering convenient access to Northern Virginia, Quantico, and Washington, D.C. Shopping, dining, commuter routes, and everyday conveniences are all just minutes away.
Full Property Details
Full Property Details for 26 Neabsco Dr
General
- Sold For: $699,000
- HOA FEE: $23/month
- Taxes: $5,408 (2025)
- Status: Closed
- Type: Single Family
- Source: BrightMLSMidAtlantic
- MLS ID: VAST2048216
- Added to Site: 57 day(s) ago
Interior
- Rooms/Areas: Living Room, Dining Room, Bedroom 2, Bedroom 3, Bedroom 4, Kitchen, Family Room, Breakfast Room
- Interior Features: Breakfast Area, Floor Plan - Traditional
- Appliances: Built-In Microwave, Dishwasher, Disposal, Dryer, Oven - Wall, Refrigerator, Stainless Steel Appliances, Washer
- Flooring: Carpet, Engineered Wood, Tile/Brick
Rooms
Bathrooms
- Total Bathrooms: 5
- Full Bathrooms: 4
- Half Bathrooms: 1
- Upper Floor Baths: 3
- Upper - Full Baths: 3
- Main Floor Baths: 1
- Main - 1/2 Baths: 1
- Lower Floor Baths: 1
- Lower - Full Baths: 1
Bedrooms
- Total Bedrooms: 6
- Bedrooms Upper: 5
- Bedrooms Lower: 1
Other Rooms
- Laundry: Main Floor
Exterior
- Porch/Patio/Deck: Deck(s), Patio(s)
Parking
- Garage: Yes
- Garage Spaces: 2
- Total Spaces: 2
- Parking Features: Asphalt Driveway
- Parking Type: Attached Garage
- Garage Description: Garage Door Opener, Inside Access
Location
- County: STAFFORD
- Subdivision: LEELAND STATION
- Driving Directions: Use GPS
School Information
- School District: Stafford County Public Schools
Community
- Association: Yes
Heating & Cooling
- Cooling Type: None
- Cooling Fuel: Electric
- Heating Type: Zoned
- Heating Fuel: Natural Gas Available
- Water Heater: Natural Gas
Utilities
- Sewer: No Sewer System
- Water: None
- Utility Description: Cable TV Available
Structural Information
- Architectural Style: Colonial
- Structure Type: Detached
- Model: LIBERTY
- Construction: Combination, Brick
- Basement: Yes
- Basement Entrance: Yes
- Basement Desc.: Outside Entrance, Full, Unfinished
- Foundation: Permanent
- Walls/Ceilings: 9'+ Ceilings
- Stories Description: Lower 1, Main, Upper 1
- Square Feet: 4,856
- Sq. Ft. Source: Estimated
- Living Area: 4,856 Sq. Ft.
- Finished Above Grnd: 3,360 Sq. Ft.
- Finished Below Grnd: 1,496 Sq. Ft.
- Year Built: 2005
- Year Built Source: Assessor
Unit Information
Unit 1
- Bathrooms-Lower: 1
- Bedrooms-Lower: 1
Lot Features
- Property View: Trees/Woods
- Lot Size (Acres): 0.35
- Lot Size (Sq. Ft.): 15,158
- Lot Size Source: Assessor
- Street/Road Desc.: Paved
- Zoning: PD1
Financial Considerations
- Price Per Sq. Ft.: $208.04
- Association Fee: $23
- Assoc Fee Freq.: Monthly
- Assessment Year: 2025
- City/TownTax Freq: Annually
- County Tax: $5,332
- County Tax Freq: Annually
- Tax w/Assessment: $577,300
- Tax Amount: $5,408
- Tax Year: 2025
- Terms: Standard Sale
- Tax Total Finished Sq. Ft.: 3360
Disclosures and Reports
- Ownership: Fee Simple
- Section: 3B
- Lot Number: 369
Listed by Samson Properties, Kelly Marie French
Sold by Porch & Stable Realty, LLC, Ashleigh Topping

Get Pre-Approved Today
Schools
Schools serving 26 Neabsco Dr
School District:Stafford County Public Schools
| Name | Grades | Distance |
|---|---|---|
Conway Elementary School 105 Primmer House Road, Fredericksburg, VA 22405 | K-5 | 0.2 mi |
Edward E. Drew Jr. Middle School 501 Cambridge St, Falmouth, VA 22405 | 6-8 | 1 mi |
Stafford Sr. High School 63 Stafford Indians Lane, Fredericksburg, VA 22405 | 9-12 | 1.9 mi |
Disclaimer:
School attendance boundaries provided by ATTOM Data Solutions and are for reference only. Contact the school directly to verify enrollment eligibility.
Price & Sales History for 26 Neabsco Dr
Date
Details
Price
Change
Source
7/06/2026
Sold
$699,000
—
MLS
5/14/2026
Listed
$699,000
—
MLS
Disclaimer: Historical sales information is derived from public records provided by the county offices. Information is not guaranteed and should be independently verified.
26 Neabsco Drive, Fredericksburg, VA 22405 (MLS# VAST2048216) is a Single Family property that was sold at $699,000 on July 06, 2026. Want to learn more about 26 Neabsco Drive? Do you have questions about finding other Single Family real estate for sale in Fredericksburg? You can browse all Fredericksburg real estate or contact a Coldwell Banker agent to request more information.