Full Property Details for 308 Bridgewater Cir
General
- Price: $465,000
- HOA FEE: $200/month
- Taxes: $4,205 (2026)
- Status: Under Contract
- Type: Single Family
- Source: BrightMLSMidAtlantic
- MLS ID: VAST2052124
- Updated: 9/21/2026
- Added to Site: 24 day(s) ago
Interior
- Rooms/Areas: Dining Room, Primary Bedroom, Bedroom 2, Bedroom 3, Kitchen, Foyer, Breakfast Room, Great Room, Laundry, Recreation Room, Utility Room, Bathroom 2, Bathroom 3, Hobby Room, Primary Bathroom, Screened Porch
- Interior Features: Air Filter System, Bathroom - Tub Shower, Bathroom - Walk-In Shower, Breakfast Area, Carpet, Ceiling Fan(s), Chair Railings, Combination Dining/Living, Crown Moldings, Entry Level Bedroom, Floor Plan - Traditional, Kitchen - Galley, Pantry, Primary Bath(s), Recessed Lighting, Wainscotting, Walk-in Closet(s), Wood Floors
- Appliances: Air Cleaner, Built-In Microwave, Dishwasher, Dryer, Humidifier, Oven/Range - Electric, Refrigerator, Washer, Water Heater, Disposal
- Flooring: Carpet, Ceramic Tile, Hardwood
Rooms
- Total Bathrooms: 3
- Full Bathrooms: 3
- Main Floor Baths: 2
- Main - Full Baths: 2
- Lower Floor Baths: 1
- Lower - Full Baths: 1
- Total Bedrooms: 3
- Bedrooms Lower: 1
- Bedrooms Main & Up: 2
Additional Information
- Shared Amenities: Club House, Common Grounds, Fitness Center, Pickleball Courts, Pool - Indoor, Pool - Outdoor, Tennis Courts, Jog/Walk Path
- Shared Pool: Yes
- Pool: Yes
Exterior
- Exterior Features: Sidewalks, Underground Lawn Sprinkler
- Porch/Patio/Deck: Deck(s), Patio(s), Porch(es), Screened
Parking
- Garage: Yes
- Garage Spaces: 2
- Total Spaces: 4
- Parking Features: Concrete Driveway
- Parking Type: Attached Garage, Driveway
- Garage Description: Garage - Front Entry, Garage Door Opener
Location
- County: STAFFORD
- Subdivision: ENGLAND RUN NORTH
- Driving Directions: From I-95 take exit 133B onto Rt 17 north/Warrenton Rd. Turn right on Plantation Dr. Turn right on Middlebrook Dr. **At the gate to the community, stop at the kiosk and use the ACCESS CODE provided in AGENT REMARKS and ShowingTime.** After passing through the gate, turn left on Bridgewater Circle. #308 will be on your left.
School Information
- School District: Stafford County Public Schools
- Middle School: Gayle
Community
- Association: Yes
- Assoc. Fees Include: Common Area Maintenance, Management, Pool(s), Snow Removal, Trash
- Adult Community: Yes
Heating & Cooling
- Central air: Yes
- Cooling Type: Central A/C
- Cooling Fuel: Electric
- Heating Type: Forced Air
- Heating Fuel: Natural Gas
- Water Heater: Natural Gas
Utilities
- Sewer: Public Sewer
- Water: Public
Structural Information
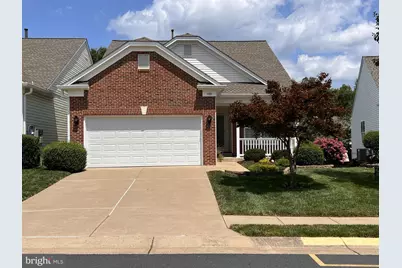
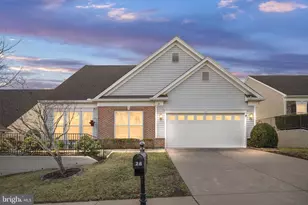
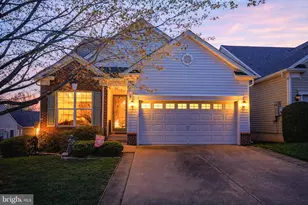
- Architectural Style: Bungalow
- Structure Type: Detached
- Builder: Del Webb
- Model: James
- Construction: Vinyl Siding, Brick Front
- Basement: Yes
- Basement Entrance: Yes
- Basement Desc.: Full, Fully Finished, Walkout Level, Rear Entrance
- Foundation: Concrete Perimeter
- Roof: Composite
- Doors: Atrium
- Stories Description: Lower 1, Main
- Square Feet: 2,808
- Sq. Ft. Source: Estimated
- Living Area: 2,504 Sq. Ft.
- Finished Above Grnd: 1,404 Sq. Ft.
- Finished Below Grnd: 1,100 Sq. Ft.
- Basement Finished: 80%
- Year Built: 2003
- Year Built Source: Assessor
Unit Information
- Bathrooms-Lower: 1
- Bedrooms-Lower: 1
Lot Features
- Lot Size (Acres): 0.15
- Lot Size (Sq. Ft.): 6,534
- Lot Size Source: Assessor
- Zoning: R2
- Lot Description: Front Yard, Landscaping, Rear Yard, SideYard(s)
Financial Considerations
- Price Per Sq. Ft.: $331.2
- Association Fee: $200
- Assoc Fee Freq.: Monthly
- Assessment Year: 2026
- City/TownTax Freq: Annually
- County Tax: $4,145
- County Tax Freq: Annually
- Tax w/Assessment: $428,400
- Tax Amount: $4,205
- Tax Year: 2026
- Tax Total Finished Sq. Ft.: 1404
Disclosures and Reports
- Ownership: Fee Simple
- Inclusions: The garage cabinets and basement workbenches will convey. The sprinkler system maintenance for fall 2026 has been prepaid.
- Section: 3A
- Lot Number: 742
Listed by RE/MAX Allegiance, Pam Morgan and RE/MAX Allegiance, Katherine Milonovich