This is a carousel with tiles that activate property listing cards. Use the previous and next buttons to navigate.
1/1
$900,000
This is a carousel with tiles that activate property listing cards. Use the previous and next buttons to navigate.
1/1
Property Description
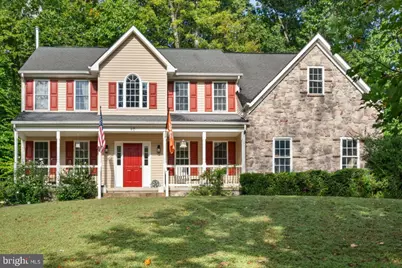
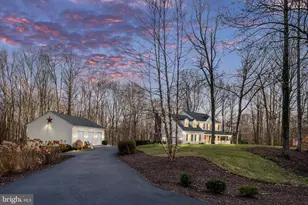
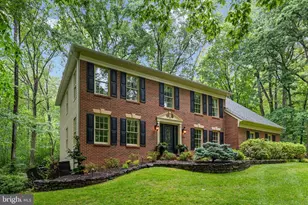
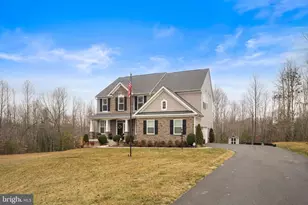
Discover refined country living on ten exceptionally private acres in the serene Will Morgan Farm enclave-offering the rare combination of peaceful seclusion, no HOA restrictions, and convenient access to downtown Fredericksburg, VRE and I95. This is also zoned for the new high school slated to open in August. Surrounded by mature trees and landscape, this stately 5-bedroom, 3.5-bath residence offers over 4,000 finished square feet of thoughtfully designed living space where comfort, privacy, and functionality come together beautifully. A stone-and-vinyl exterior, manicured grounds, and a covered front porch create an inviting first impression. Inside, hardwood floors flow through sun-filled living and dining spaces accented by crown molding and updated lighting. The heart of the home is a well-appointed kitchen featuring granite countertops, a new subway-tile backsplash, freshly painted cabinetry, a butcher-block island, stainless-steel appliances less than three years old, gas cooking, and a pantry-perfectly designed for both everyday living and effortless entertaining. The adjoining family room offers a welcoming gathering space centered around a gas fireplace with mantle and detailed trim work. Upstairs, the expansive primary suite provides a true retreat with LVP flooring, a comfortable sitting area, and an oversized walk-in closet. The spa-inspired bath features new tile flooring, dual marble vanities, a soaking tub, and a stand-alone shower insert. Four additional bedrooms with LVP flooring and generous closets provide flexibility for family, guests, or home office needs and share a well-appointed hall bath with dual vanity and tub/shower combination. The finished walk-up lower level expands the home's versatility with an epoxy-coated recreation room, full bath, media space, and an entertainer-ready wet bar, full-size stainless sink, and new cabinetry-ideal for gatherings, extended-stay guests, or multi-generational living. Outdoor living is equally impressive. Relax beside the in-ground pool surrounded by new Armor fencing and a poured concrete patio, enjoy evenings around the fire pit, or take advantage of the powered shed, play area, and expansive grounds that provide both recreation and privacy across the property's ten acres. Significant recent updates enhance both comfort and peace of mind, including a newly replaced HVAC system, a second system less than five years old-both with transferable 10-year warranties-along with a new water heater and water filtration system. With no HOA, abundant outdoor space, zoning for the new Stafford County high school, and convenient access to North Stafford amenities, commuter routes, downtown Fredericksburg, and the VRE, this exceptional property offers the perfect balance of peaceful country living and everyday accessibility.
Full Property Details
Full Property Details for 40 Stacy Ln
General
- Sold For: $900,000
- Taxes: $6,932 (2025)
- Status: Closed
- Type: Single Family
- Source: BrightMLSMidAtlantic
- MLS ID: VAST2046614
- Added to Site: 127 day(s) ago
Interior
- Rooms/Areas: Living Room, Dining Room, Primary Bedroom, Bedroom 2, Bedroom 3, Bedroom 4, Bedroom 5, Kitchen, Family Room, Recreation Room, Media Room, Bathroom 2, Bonus Room, Primary Bathroom, Full Bath, Half Bath
- Interior Features: Attic, Ceiling Fan(s), Kitchen - Eat-In, Kitchen - Island, Kitchen - Table Space, Pantry, Primary Bath(s), Bathroom - Soaking Tub, Walk-in Closet(s), Wood Floors, Formal/Separate Dining Room, Wet/Dry Bar, Kitchenette
- Appliances: Dishwasher, Disposal, Dryer, Refrigerator, Washer, Stainless Steel Appliances, Icemaker
- Flooring: Hardwood, Luxury Vinyl Plank, Ceramic Tile, Concrete
Rooms
Bathrooms
- Total Bathrooms: 4
- Full Bathrooms: 3
- Half Bathrooms: 1
- Upper Floor Baths: 2
- Upper - Full Baths: 2
- Main Floor Baths: 1
- Main - 1/2 Baths: 1
- Lower Floor Baths: 1
- Lower - Full Baths: 1
Bedrooms
- Total Bedrooms: 5
- Bedrooms Upper: 5
Other Rooms
- Laundry: Main Floor
Additional Information
- Pool: Yes
- Private Pool: Yes
- Pool Description: In Ground
Exterior
- Porch/Patio/Deck: Deck(s), Porch(es)
Parking
- Garage: Yes
- Garage Spaces: 2
- Total Spaces: 2
- Parking Features: Asphalt Driveway, Gravel Driveway, Private
- Parking Type: Driveway, Attached Garage
- Garage Description: Garage - Side Entry, Garage Door Opener
Location
- County: STAFFORD
- Subdivision: BUTTERFIELD
- Driving Directions: From Rt 1, Take Enon Rd to Right on Hulls Chapel Rd (by cemetary & Chruch) to first left onto Stacy Ln…
- Location Details: Pond
School Information
- School District: Stafford County Public Schools
Heating & Cooling
- Central air: Yes
- Cooling Type: Central A/C
- Cooling Fuel: Electric
- Heating Type: Forced Air
- Heating Fuel: Propane - Leased
- Water Heater: Propane
Utilities
- Sewer: Septic < # of BR
- Water: Well
- Utility Description: Electric Available, Propane
Structural Information
- Architectural Style: Colonial
- Structure Type: Detached
- Builder: Hand
- Construction: Brick, Vinyl Siding
- Basement: Yes
- Basement Entrance: Yes
- Basement Desc.: Fully Finished, Interior Access, Outside Entrance, Walkout Stairs
- Foundation: Concrete Perimeter
- Stories Description: Lower 1, Main, Upper 1
- Square Feet: 4,032
- Sq. Ft. Source: Estimated
- Living Area: 4,032 Sq. Ft.
- Finished Above Grnd: 2,992 Sq. Ft.
- Finished Below Grnd: 1,040 Sq. Ft.
- Year Built: 2003
- Year Built Source: Assessor
- Property Condition: Excellent
Unit Information
Unit 1
- Bathrooms-Lower: 1
Additional Structures
- Other Structures: Shed
Lot Features
- Property View: Pond, Trees/Woods
- Lot Size (Acres): 10
- Lot Size (Sq. Ft.): 435,600
- Lot Size Source: Assessor
- Street/Road Desc.: Paved
- Zoning: A1
- Lot Description: Backs to Trees, Cul-de-sac, Front Yard, Pond, Private, Secluded, Trees/Wooded
- Fencing (Description): Rear, Partially, Split Rail
Water Features
- Water View: Yes
- Water Front Type: Pond
Financial Considerations
- Price Per Sq. Ft.: $309.16
- Assessment Year: 2025
- City/TownTax Freq: Annually
- County Tax: $6,835
- County Tax Freq: Annually
- Tax w/Assessment: $740,000
- Tax Amount: $6,932
- Tax Year: 2025
- Terms: Standard Sale
- Tax Total Finished Sq. Ft.: 2992
Disclosures and Reports
- Ownership: Fee Simple
- Section: 3
- Lot Number: 20
Listed by EXP Realty, LLC, Michael J Gillies and EXP Realty, LLC, Dimitri Ivan Albritton
Sold by Samson Properties, Meredith A. Smith

Get Pre-Approved Today
Schools
Schools serving 40 Stacy Ln
School District:Stafford County Public Schools
| Name | Grades | Distance |
|---|---|---|
Falmouth Elementary School 1000 Forbes St, Falmouth, VA 22405 | K-5 | 3.1 mi |
Edward E. Drew Jr. Middle School 501 Cambridge St, Falmouth, VA 22405 | 6-8 | 2.6 mi |
Stafford Sr. High School 63 Stafford Indians Lane, Fredericksburg, VA 22405 | 9-12 | 1.6 mi |
Disclaimer:
School attendance boundaries provided by ATTOM Data Solutions and are for reference only. Contact the school directly to verify enrollment eligibility.
Price & Sales History for 40 Stacy Ln
Date
Details
Price
Change
Source
5/15/2026
Sold
$900,000
-2.7%
MLS
3/07/2026
Listed
$925,000
—
MLS
Disclaimer: Historical sales information is derived from public records provided by the county offices. Information is not guaranteed and should be independently verified.
40 Stacy Lane, Fredericksburg, VA 22406 (MLS# VAST2046614) is a Single Family property that was sold at $900,000 on May 15, 2026. Want to learn more about 40 Stacy Lane? Do you have questions about finding other Single Family real estate for sale in Fredericksburg? You can browse all Fredericksburg real estate or contact a Coldwell Banker agent to request more information.