This is a carousel with tiles that activate property listing cards. Use the previous and next buttons to navigate.
1/1
$660,000
This is a carousel with tiles that activate property listing cards. Use the previous and next buttons to navigate.
1/1
Property Description
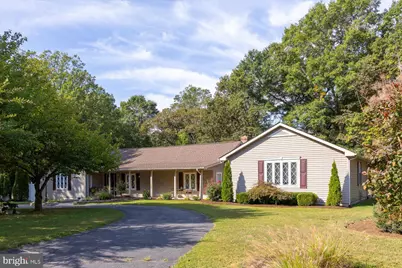
Featuring a separate main-level second suite with its own entrance, kitchen and bath, perfect for multi-generational living, 54 Hudson Road offers privacy, space and stunning landscaping on 7+ acres just minutes from Downtown Fredericksburg, Dahlgren and everything in between. Nestled just south of Route 218 in Stafford County, this ranch-style home with an unfinished basement includes three bedrooms, 3.5 baths and over 3,600 square feet of living space. The location is incredibly convenient, with multiple grocery, dining and shopping options, I-95 exits, VRE stations, and Downtown Fredericksburg all within about 15 minutes, while Dahlgren and Caledon State Park are within 25 minutes. Set at the end of a half-mile dead-end road, the property offers exceptional privacy and beautifully curated landscaping that has been thoughtfully maintained and designed over the past 20+ years with guidance from Meadows Farms. The horseshoe driveway provides ample parking along with an attached two-car carport. The grounds are truly special, featuring stone entry work, hardscaping, stone walls, azaleas, boxwoods, a bird fountain, fenced garden areas, a screened porch overlooking the south garden, a large front porch, and even a 100x200 dog run. A gently trickling stream along one side of the property adds to the peaceful setting. There is also enough land and an existing survey that may allow for subdivision and the potential to build another residence. Inside, the home features beautiful flooring, detailed trim work, and multiple living spaces including a formal library with gas fireplace and custom oak cabinetry, formal sitting room, family room, dining area, and an open-concept kitchen with cherry cabinets, stainless appliances, walk-in pantry, and spacious laundry/mudroom with built-ins. The primary suite is oversized with a sitting area, walk-in closet with built-ins, and private bath. The main-level in-law suite has its own entrance, kitchen, bedroom, large walk-in closet with built-ins, and private bath, making it ideal for extended family, guests, or private living quarters. The unfinished basement is accessible via spiral staircase and offers excellent storage. Major system updates within the last three years include a new cold water pressure tank, whole-house water filtration system, two new hot water heaters, new interior coils for both air handlers, heat pump replacement, new dryer, and a drip irrigation system for the landscaping. The roof was replaced in 2022, and the home has been regularly serviced for termite inspections. The care, landscaping and setting of this property truly make it one of the most special and private offerings in the region.
Full Property Details
Full Property Details for 54 Hudson Rd
General
- Sold For: $660,000
- Taxes: $5,081 (2025)
- Status: Closed
- Type: Single Family
- Source: BrightMLSMidAtlantic
- MLS ID: VAST2045952
- Added to Site: 100 day(s) ago
Interior
- Rooms/Areas: Living Room, Dining Room, Primary Bedroom, Bedroom 2, Bedroom 3, Kitchen, Basement, Study, In-Law/auPair/Suite, Laundry, Office, Bathroom 3, Primary Bathroom, Full Bath, Half Bath, Screened Porch
- Interior Features: Bathroom - Stall Shower, Ceiling Fan(s), Combination Kitchen/Living, Dining Area, Entry Level Bedroom, Family Room Off Kitchen, Kitchen - Island, Recessed Lighting, Walk-in Closet(s), Bathroom - Tub Shower, Breakfast Area, Formal/Separate Dining Room, Pantry, Primary Bath(s), Upgraded Countertops, Wood Floors
- Fireplace: Yes
- Number of Fireplaces: 1
- Appliances: Stainless Steel Appliances, Built-In Microwave, Cooktop, Dishwasher, Oven/Range - Electric
- Flooring: Ceramic Tile, Hardwood
Rooms
Bathrooms
- Total Bathrooms: 4
- Full Bathrooms: 3
- Half Bathrooms: 1
- Main Floor Baths: 4
- Main - Full Baths: 3
- Main - 1/2 Baths: 1
Bedrooms
- Total Bedrooms: 3
- Bedrooms Main & Up: 3
Other Rooms
- Laundry: Main Floor
Exterior
- Porch/Patio/Deck: Porch(es), Deck(s)
Parking
- Carport Spaces: 2
- Total Spaces: 2
- Parking Type: Driveway, Detached Carport
Location
- County: STAFFORD
- Driving Directions: Take exit 133B-A onto US-17 North toward Falmouth, US-17 South, keep left onto Warrenton Rd, keep right toward Falmouth, Bus US-17, take a slight right turn onto Hudson Rd, the home is on your right. Thank you!
School Information
- School District: Stafford County Public Schools
- Elementary School: Ferry Farm
- Middle School: Dixon-Smith
- High School: Stafford
Heating & Cooling
- Cooling Type: Heat Pump(s), Zoned
- Cooling Fuel: Electric
- Heating Type: Forced Air, Heat Pump(s)
- Heating Fuel: Natural Gas
- Water Heater: Electric
Utilities
- Sewer: On Site Septic
- Water: Private, Well
Structural Information
- Architectural Style: Ranch/Rambler
- Structure Type: Detached
- Construction: Vinyl Siding
- Basement: Yes
- Basement Desc.: Unfinished
- Foundation: Block, Crawl Space
- Roof: Shingle
- Stories Description: Lower 1, Main
- Square Feet: 3,624
- Sq. Ft. Source: Assessor
- Living Area: 3,624 Sq. Ft.
- Finished Above Grnd: 3,624 Sq. Ft.
- Year Built: 1959
- Year Built Source: Assessor
- Property Condition: Excellent
Additional Structures
- Other Structures: Shed
Lot Features
- Lot Size (Acres): 7.4
- Lot Size (Sq. Ft.): 322,344
- Lot Size Source: Estimated
- Zoning: A1
Financial Considerations
- Price Per Sq. Ft.: $172.46
- Assessment Year: 2025
- City/TownTax Freq: Annually
- County Tax: $5,010
- County Tax Freq: Annually
- Tax w/Assessment: $542,400
- Tax Amount: $5,081
- Tax Year: 2025
- Terms: Standard Sale
- Tax Total Finished Sq. Ft.: 3624
Disclosures and Reports
- Ownership: Fee Simple
Listed by Porch & Stable Realty, LLC, Amy Cherry Taylor
Sold by EXP Realty, LLC, Jessica M Cooper

Get Pre-Approved Today
Schools
Schools serving 54 Hudson Rd
School District:Stafford County Public Schools
| Name | Grades | Distance |
|---|---|---|
Ferry Farm Elementary School 20 Pendleton Road, Fredericksburg, VA 22405 | K-5 | 4.4 mi |
Donald B. Dixon-Lyle R. Smith Middle School 503 Deacon Road, Fredericksburg, VA 22405 | 6-8 | 4.5 mi |
Stafford Sr. High School 63 Stafford Indians Lane, Fredericksburg, VA 22405 | 9-12 | 7.6 mi |
Disclaimer:
School attendance boundaries provided by ATTOM Data Solutions and are for reference only. Contact the school directly to verify enrollment eligibility.
Price & Sales History for 54 Hudson Rd
Date
Details
Price
Change
Source
6/01/2026
Sold
$660,000
5.6%
MLS
4/03/2026
Listed
$625,000
—
MLS
Disclaimer: Historical sales information is derived from public records provided by the county offices. Information is not guaranteed and should be independently verified.
54 Hudson Road, Fredericksburg, VA 22405 (MLS# VAST2045952) is a Single Family property that was sold at $660,000 on June 01, 2026. Want to learn more about 54 Hudson Road? Do you have questions about finding other Single Family real estate for sale in Fredericksburg? You can browse all Fredericksburg real estate or contact a Coldwell Banker agent to request more information.